
Search results for "Recession" in Home Design Ideas
 Amy Hill Designs
Photography: Liz Glasgow

Freestanding bathtub - mid-sized contemporary master white tile vinyl floor freestanding bathtub idea in New York with recessed-panel cabinets, white cabinets, white walls and an undermount sink
Freestanding bathtub - mid-sized contemporary master white tile vinyl floor freestanding bathtub idea in New York with recessed-panel cabinets, white cabinets, white walls and an undermount sink
 Kathleen Poirier Architects, LLC

Example of a transitional galley dark wood floor and brown floor kitchen design in New York with an undermount sink, recessed-panel cabinets, white cabinets, white backsplash, subway tile backsplash, stainless steel appliances, an island and white countertops
 Divine Custom Homes

Large transitional galley ceramic tile and brown floor wet bar photo in Minneapolis with recessed-panel cabinets, gray cabinets, gray backsplash and gray countertops
Find the right local pro for your project
 CJS Woodworking & Design

Example of a transitional 3/4 brown tile, white tile and subway tile beige floor corner shower design in Los Angeles with recessed-panel cabinets, gray cabinets, a two-piece toilet, white walls, an undermount sink, a hinged shower door and gray countertops
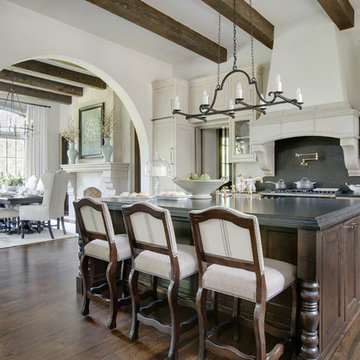
 Wright Design
Perched on a knoll atop a lakeside peninsula, this transitional home combines English manor-inspired details with more contemporary design elements. The exterior is constructed from Doggett Mountain stone and wavy edge siding topped with a slate roof. The front porch with limestone surround leads to quietly luxurious interiors featuring plaster walls and white oak floors, and highlighted by limestone accents and hand-wrought iron lighting.

 MICHELLE M CHU INTERIORS
Classic Farmhouse Bathroom
Example of a farmhouse white tile and subway tile mosaic tile floor, white floor and double-sink bathroom design in Other with recessed-panel cabinets, medium tone wood cabinets, white walls, an undermount sink, white countertops, a niche and a built-in vanity
Example of a farmhouse white tile and subway tile mosaic tile floor, white floor and double-sink bathroom design in Other with recessed-panel cabinets, medium tone wood cabinets, white walls, an undermount sink, white countertops, a niche and a built-in vanity

 Cabinet Studio, Inc.
Elegant gender-neutral gray floor walk-in closet photo in Other with recessed-panel cabinets and beige cabinets



 Ed Saloga Design Build
Elegant u-shaped dark wood floor and brown floor kitchen photo in Chicago with white cabinets, granite countertops, stainless steel appliances, an undermount sink, recessed-panel cabinets, gray backsplash and an island

 90 Decibels Design
Bob Narod
Example of a classic l-shaped medium tone wood floor and brown floor open concept kitchen design in DC Metro with recessed-panel cabinets, white cabinets, brown backsplash, subway tile backsplash and an island
Example of a classic l-shaped medium tone wood floor and brown floor open concept kitchen design in DC Metro with recessed-panel cabinets, white cabinets, brown backsplash, subway tile backsplash and an island

 Collins DuPont Design Group
Interior Design by Sherri DuPont
Photography by Lori Hamilton
Large transitional medium tone wood floor and brown floor dressing room photo in Miami with white cabinets and recessed-panel cabinets
Large transitional medium tone wood floor and brown floor dressing room photo in Miami with white cabinets and recessed-panel cabinets

 THINK Architecture, Inc.
Inspiration for a rustic 3/4 brown floor and dark wood floor freestanding bathtub remodel in Salt Lake City with distressed cabinets, an undermount sink, recessed-panel cabinets, beige walls and brown countertops
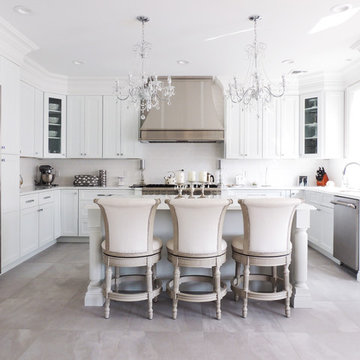
 G+G Architects
Example of a large classic l-shaped porcelain tile and gray floor kitchen design in New York with an undermount sink, white cabinets, granite countertops, white backsplash, ceramic backsplash, stainless steel appliances, an island and recessed-panel cabinets

 Brandon Architects, Inc.
Ryan Garvin
Inspiration for a coastal l-shaped medium tone wood floor and brown floor open concept kitchen remodel in Orange County with recessed-panel cabinets, dark wood cabinets, marble countertops, white backsplash, subway tile backsplash, paneled appliances and two islands
Inspiration for a coastal l-shaped medium tone wood floor and brown floor open concept kitchen remodel in Orange County with recessed-panel cabinets, dark wood cabinets, marble countertops, white backsplash, subway tile backsplash, paneled appliances and two islands

Sponsored
Plain City, OH

Kuhns Contracting, Inc.
Central Ohio's Trusted Home Remodeler Specializing in Kitchens & Baths
 Benjamin Moore

(KITCHEN CABINETS & ISLAND): Boulder C-5357
Kitchen - transitional l-shaped dark wood floor and brown floor kitchen idea in New York with an undermount sink, recessed-panel cabinets, brown cabinets, white backsplash, wood backsplash, an island and white countertops
Kitchen - transitional l-shaped dark wood floor and brown floor kitchen idea in New York with an undermount sink, recessed-panel cabinets, brown cabinets, white backsplash, wood backsplash, an island and white countertops

 ICF Custom Homes
Kitchen - transitional l-shaped light wood floor and brown floor kitchen idea in Dallas with an undermount sink, recessed-panel cabinets, black cabinets, gray backsplash, an island and gray countertops

 Buckenmeyer Architecture
Jeff Amram Photography
Inspiration for a transitional l-shaped medium tone wood floor and brown floor kitchen remodel in Portland with a farmhouse sink, recessed-panel cabinets, turquoise cabinets, white backsplash, subway tile backsplash, stainless steel appliances, an island and white countertops
Inspiration for a transitional l-shaped medium tone wood floor and brown floor kitchen remodel in Portland with a farmhouse sink, recessed-panel cabinets, turquoise cabinets, white backsplash, subway tile backsplash, stainless steel appliances, an island and white countertops

 Allan Edwards Builder Inc.
Transitional l-shaped beige floor kitchen photo in Houston with recessed-panel cabinets, gray cabinets, wood countertops, beige backsplash, mosaic tile backsplash, paneled appliances, an island and brown countertops

Sponsored
Sunbury, OH

J.Holderby - Renovations
Franklin County's Leading General Contractors - 2X Best of Houzz!
 Collins DuPont Design Group
Interior Design by Sherri DuPont
Photography by Lori Hamilton
Inspiration for a large transitional galley brown floor and dark wood floor kitchen remodel in Miami with white cabinets, stainless steel appliances, an island, recessed-panel cabinets, wood countertops, beige backsplash, subway tile backsplash and brown countertops
Inspiration for a large transitional galley brown floor and dark wood floor kitchen remodel in Miami with white cabinets, stainless steel appliances, an island, recessed-panel cabinets, wood countertops, beige backsplash, subway tile backsplash and brown countertops

 Schwingle Builders
Large beach style galley light wood floor and beige floor utility room photo in Other with a drop-in sink, recessed-panel cabinets, beige cabinets, beige walls and a side-by-side washer/dryer

 Woodstock Cabinet Company
Example of a mid-sized transitional gender-neutral carpeted dressing room design in Other with recessed-panel cabinets and medium tone wood cabinets
7