
Search results for "Recipient" in Home Design Ideas
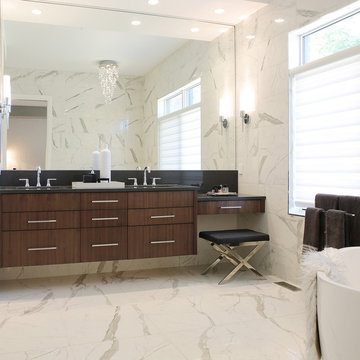
 Woody’s Premium Cabinetry
Woody’s Premium Cabinetry is humbled and honoured to be the recipient of two 2018 Awards of Creative Excellence by the London Home Builders Association:
• Best New Bathroom in a home over $750,000
• Best New Kitchen in a home over $600,000
A large thank you to the LHBA for this prestigious honour and to our entire team at Woody’s Premium Cabinetry from your dedication to extraordinary design, premium craftsmanship and superior customer care.
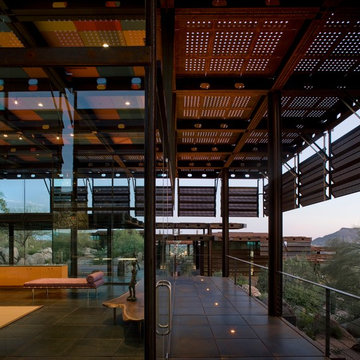
 The American Institute of Architects
Architect: DCHGlobal Inc. AIA Housing Award Recipient.
Relic Rock is designed with a simple, flexible, sustainable prototype building system that is adaptable to a broad range of different climates and terrains. This prototype architectural solution sits lightly on the land, with cantilevered floors that minimize site disruption. A distinctive connection to nature is achieved by dissolving the division of interior and exterior space.
Bill Timmerman
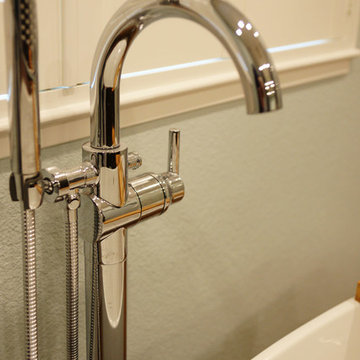
 Project Guru
Introducing our latest award winning bathroom remodel design, turning cramped, poorly laid out floor plans into space for our client’s best life. Recipient of 2018 Regional Best Bath Remodel over $75,000 - Team Award - DreamMaker Bath & Kitchen Bay Area & Project Guru Design
Find the right local pro for your project
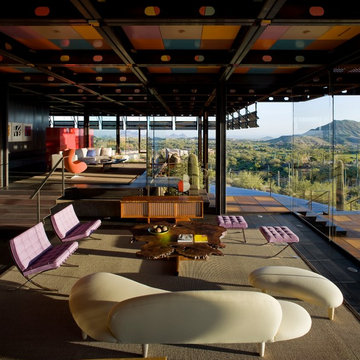 The American Institute of Architects
Architect: DCHGlobal Inc. AIA Housing Award Recipient.
Relic Rock is designed with a simple, flexible, sustainable prototype building system that is adaptable to a broad range of different climates and terrains. This prototype architectural solution sits lightly on the land, with cantilevered floors that minimize site disruption. A distinctive connection to nature is achieved by dissolving the division of interior and exterior space.
Bill Timmerman
 Project Guru

Design detail: Sliding barn door continues the reclaimed feel and maximizes space
Recipient of 2018 Regional Best Bath Remodel over $75,000 - Team Award - DreamMaker Bath & Kitchen Bay Area & Project Guru Design
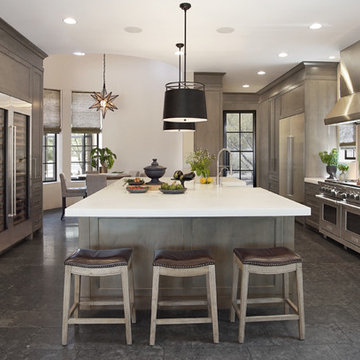
Eat-in kitchen - large transitional u-shaped gray floor and limestone floor eat-in kitchen idea in Phoenix with a farmhouse sink, shaker cabinets, brown cabinets, metallic backsplash, stainless steel appliances, an island, white countertops, marble countertops and marble backsplash
 Project Guru

New master bathroom layout with luxury vinyl tile flooring, spacious tub and elegant shower.
Recipient of 2018 Regional Best Bath Remodel over $75,000 - Team Award - DreamMaker Bath & Kitchen Bay Area & Project Guru Design
 Sundek of Austin
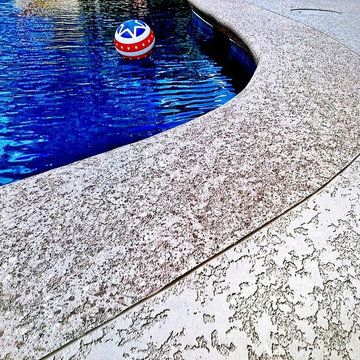
A Gold Award recipient in the 2014 Sundek Convention held in Hilton Ford Worth, Texas, this pool deck installed by Sundek of Austin for a residence features outstanding aggregate effects. Aside from it is slip-free, it is beautiful. and cool to the feet even during a hot weather.
Call Sundek of Austin now, and talk to us about your pool deck plans or concerns!
Sundek of Austin
10135 Metropolitan Dr
Austin, TX 78758
(512) 928-8000 http://www.SundekAustin.com


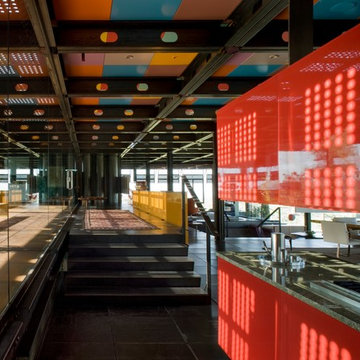 The American Institute of Architects
Architect: DCHGlobal Inc. AIA Housing Award Recipient.
Relic Rock is designed with a simple, flexible, sustainable prototype building system that is adaptable to a broad range of different climates and terrains. This prototype architectural solution sits lightly on the land, with cantilevered floors that minimize site disruption. A distinctive connection to nature is achieved by dissolving the division of interior and exterior space.
Bill Timmerman
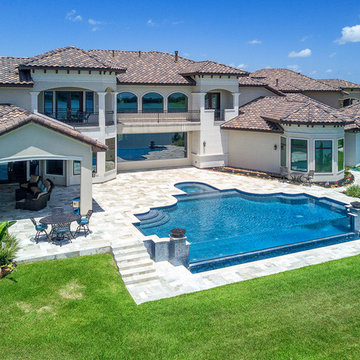
 Platinum Pools
For more information, visit our webpage
https://platinumpools.com
This beautiful oasis is the recipient of the 2019 Pebble Tec Award. A very unique design using Greek and Roman elements to include a spa and an acrylic infinity edge. The travertine coping crowns the pool combining with the travertine decking, and two fire bowls give the finishing touch of an extraordinary outdoor living area.
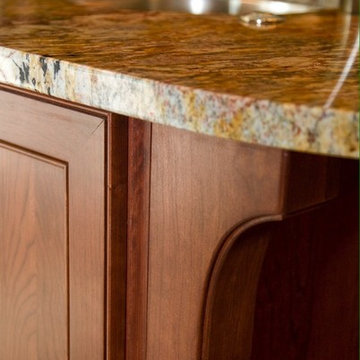
 Jim Spence Design
Mid-sized elegant u-shaped travertine floor eat-in kitchen photo in Orlando with a double-bowl sink, shaker cabinets, medium tone wood cabinets, granite countertops, multicolored backsplash, ceramic backsplash, stainless steel appliances and an island

 Rimrock Cabinet Co.
Inspiration for a large timeless l-shaped light wood floor open concept kitchen remodel with an undermount sink, shaker cabinets, dark wood cabinets, quartz countertops, gray backsplash, glass tile backsplash, stainless steel appliances and an island
 Gary R. Chandler Architecture & Interiors
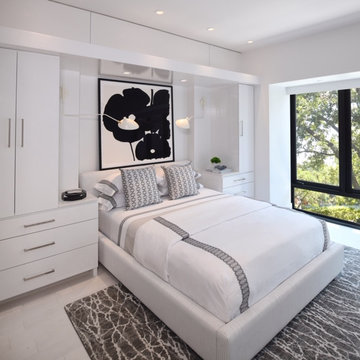
By first removing all interior walls of an existing guest suite, a single 7 foot tall partition was placed defining the living, bed and dining areas. To increase the square footage and visual size of the suite, a large box window was placed on the south elevation projecting over the pool and grove of mature oak trees. Along the stairwell four frosted glass panels were installed to filter the west sun. White palette interiors enhanced the beauty of the soft filtered light.
Recipient a 2019 American Society of Interior Designers awards for “Renovation Under 3500 sf”.
 Pioneer West Homes

Recipient of the best landscape design in the 2014 Parade of Homes, this design includes traditional landscaping, an in-ground pool, and a fully functioning outdoor kitchen with stainless steel appliances. Photo by Paul Kohlman
 Gary R. Chandler Architecture & Interiors
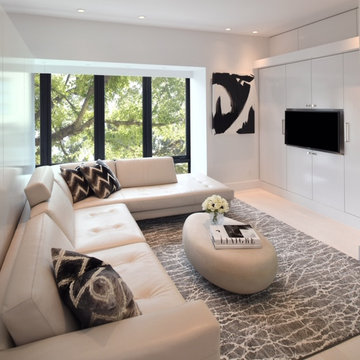
By first removing all interior walls of an existing guest suite, a single 7 foot tall partition was placed defining the living, bed and dining areas. To increase the square footage and visual size of the suite, a large box window was placed on the south elevation projecting over the pool and grove of mature oak trees. Along the stairwell four frosted glass panels were installed to filter the west sun. White palette interiors enhanced the beauty of the soft filtered light.
Recipient a 2019 American Society of Interior Designers awards for “Renovation Under 3500 sf”.
 M&R Roofing
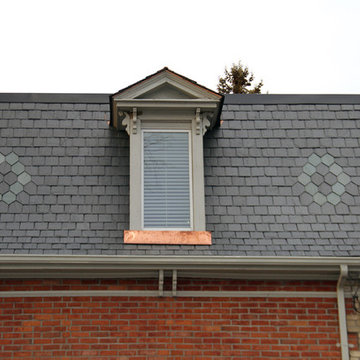
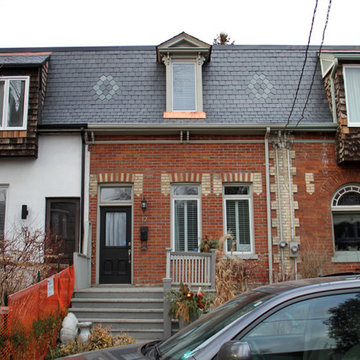
Slate tiles in North Country Slate and semi-weathering gray and unfading green on scalloped diamond accents installed on the front mansard slope and dormer walls of a home in Cabbagetown, Toronto. New carpentry rebuild of dormers.Copper flashings. Toronto Heritage Grant Program recipient.
 Housing & Building Association of Colorado Springs
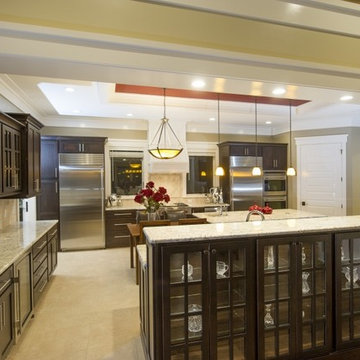
Recipient of the Industry Award of Excellence for Best Kitchen over $1,000,000. This home also won best Master Suite, Best Craftsmanship, Best Landscape, and Best Overall Home.
 M&R Roofing
Slate tiles in North Country Slate and semi-weathering gray and unfading green on scalloped diamond accents installed on the front mansard slope and dormer walls of a home in Cabbagetown, Toronto. New carpentry rebuild of dormers.Copper flashings. Toronto Heritage Grant Program recipient.
 Gary R. Chandler Architecture & Interiors
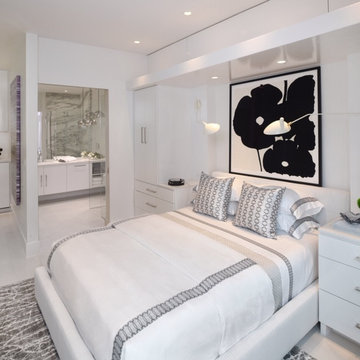
By first removing all interior walls of an existing guest suite, a single 7 foot tall partition was placed defining the living, bed and dining areas. To increase the square footage and visual size of the suite, a large box window was placed on the south elevation projecting over the pool and grove of mature oak trees. Along the stairwell four frosted glass panels were installed to filter the west sun. White palette interiors enhanced the beauty of the soft filtered light.
Recipient a 2019 American Society of Interior Designers awards for “Renovation Under 3500 sf”.
9