
Search results for "Reclaimed wood ceiling" in Home Design Ideas

 Creative Floors
A beautiful combination of the traditional barn look with a contemporary twist through the use of reclaimed wood to set an astonishing contrast in any room.
Photography by Melissa Ann Barrett

 Manomin Resawn Timbers
This charming farmhouse kitchen pairs blue green cabinetry with a patterned tile backsplash, farmhouse sink, and a built in window seat nook nearby. Reclaimed Wood Timbers cross the ceiling in exposed beams, Reclaimed Wood Paneling covers the staircase accent wall, and Reclaimed Wood Flooring runs throughout the space, bringing natural texture and warmth into this bright, cabin retreat kitchen.
Every piece of reclaimed wood at Manomin Resawn Timbers is salvaged from 19th and early 20th century barns, factories, and warehouses, structures built during the Industrial Revolution from old growth hardwoods that grew slower and denser than the trees available today. Through our detailed process of denailing, kiln drying, and precision milling, that history is preserved and prepared for a new life in modern homes.
Whether you are a homebuilder, a home remodeling contractor, a homeowner, or a designer planning a space like this one, Manomin Resawn Timbers has reclaimed wood timbers, paneling, and flooring to fit your vision. Visit our showroom in Hugo, MN or reach out to us with a call or a message to discover the antique charm of reclaimed wood.

 Lands End Development - Designers & Builders
Inspiration for a rustic wooden straight open and mixed material railing staircase remodel in Minneapolis
Find the right local pro for your project

 Historic Flooring LLC
Photos are of one of our customers' finished project. We did over 90 beams for use throughout their home :)
When choosing beams for your project, there are many things to think about. One important consideration is the weight of the beam, especially if you want to affix it to your ceiling. Choosing a solid beam may not be the best choice since some of them can weigh upwards of 1000 lbs. Our craftsmen have several solutions for this common problem.
One such solution is to fabricate a ceiling beam using veneer that is "sliced" from the outside of an existing beam. Our craftsmen then carefully miter the edges and create a lighter weight, 3 sided solution.
Another common method is "hogging out" the beam. We hollow out the beam leaving the original outer character of three sides intact. (Hogging out is a good method to use when one side of the beam is less than attractive.)
Our 3-sided and Hogged out beams are available in Reclaimed or Old Growth woods.

 ZeroEnergy Design
This renovated brick rowhome in Boston’s South End offers a modern aesthetic within a historic structure, creative use of space, exceptional thermal comfort, a reduced carbon footprint, and a passive stream of income.
DESIGN PRIORITIES. The goals for the project were clear - design the primary unit to accommodate the family’s modern lifestyle, rework the layout to create a desirable rental unit, improve thermal comfort and introduce a modern aesthetic. We designed the street-level entry as a shared entrance for both the primary and rental unit. The family uses it as their everyday entrance - we planned for bike storage and an open mudroom with bench and shoe storage to facilitate the change from shoes to slippers or bare feet as they enter their home. On the main level, we expanded the kitchen into the dining room to create an eat-in space with generous counter space and storage, as well as a comfortable connection to the living space. The second floor serves as master suite for the couple - a bedroom with a walk-in-closet and ensuite bathroom, and an adjacent study, with refinished original pumpkin pine floors. The upper floor, aside from a guest bedroom, is the child's domain with interconnected spaces for sleeping, work and play. In the play space, which can be separated from the work space with new translucent sliding doors, we incorporated recreational features inspired by adventurous and competitive television shows, at their son’s request.
MODERN MEETS TRADITIONAL. We left the historic front facade of the building largely unchanged - the security bars were removed from the windows and the single pane windows were replaced with higher performing historic replicas. We designed the interior and rear facade with a vision of warm modernism, weaving in the notable period features. Each element was either restored or reinterpreted to blend with the modern aesthetic. The detailed ceiling in the living space, for example, has a new matte monochromatic finish, and the wood stairs are covered in a dark grey floor paint, whereas the mahogany doors were simply refinished. New wide plank wood flooring with a neutral finish, floor-to-ceiling casework, and bold splashes of color in wall paint and tile, and oversized high-performance windows (on the rear facade) round out the modern aesthetic.
RENTAL INCOME. The existing rowhome was zoned for a 2-family dwelling but included an undesirable, single-floor studio apartment at the garden level with low ceiling heights and questionable emergency egress. In order to increase the quality and quantity of space in the rental unit, we reimagined it as a two-floor, 1 or 2 bedroom, 2 bathroom apartment with a modern aesthetic, increased ceiling height on the lowest level and provided an in-unit washer/dryer. The apartment was listed with Jackie O'Connor Real Estate and rented immediately, providing the owners with a source of passive income.
ENCLOSURE WITH BENEFITS. The homeowners sought a minimal carbon footprint, enabled by their urban location and lifestyle decisions, paired with the benefits of a high-performance home. The extent of the renovation allowed us to implement a deep energy retrofit (DER) to address air tightness, insulation, and high-performance windows. The historic front facade is insulated from the interior, while the rear facade is insulated on the exterior. Together with these building enclosure improvements, we designed an HVAC system comprised of continuous fresh air ventilation, and an efficient, all-electric heating and cooling system to decouple the house from natural gas. This strategy provides optimal thermal comfort and indoor air quality, improved acoustic isolation from street noise and neighbors, as well as a further reduced carbon footprint. We also took measures to prepare the roof for future solar panels, for when the South End neighborhood’s aging electrical infrastructure is upgraded to allow them.
URBAN LIVING. The desirable neighborhood location allows the both the homeowners and tenant to walk, bike, and use public transportation to access the city, while each charging their respective plug-in electric cars behind the building to travel greater distances.
OVERALL. The understated rowhouse is now ready for another century of urban living, offering the owners comfort and convenience as they live life as an expression of their values.
Eric Roth Photo

 Cole Harris Associates LLC
Large farmhouse galley dark wood floor open concept kitchen photo in New York with recessed-panel cabinets, white cabinets, white backsplash, subway tile backsplash, stainless steel appliances, an island and soapstone countertops
 Manomin Resawn Timbers
This dramatic vaulted living room centers on a soaring wall of windows overlooking the lake, framed by exposed steel truss beams and stacked stone columns for a striking mountain modern look. Reclaimed Wood Paneling covers the vaulted ceiling, Reclaimed Wood Timbers form the exposed beam structure, Reclaimed Wood Trim frames the doorway, and Reclaimed Wood Flooring runs throughout the space, bringing natural texture and warmth into this bright, contemporary retreat.
Every piece of reclaimed wood at Manomin Resawn Timbers is salvaged from 19th and early 20th century barns, factories, and warehouses, structures built during the Industrial Revolution from old growth hardwoods that grew slower and denser than the trees available today. Through our detailed process of denailing, kiln drying, and precision milling, that history is preserved and prepared for a new life in modern homes.
Whether you are a homebuilder, a home remodeling contractor, a homeowner, or a designer planning a space like this one, Manomin Resawn Timbers has reclaimed wood paneling, timbers, trim, and flooring to fit your vision. Visit our showroom in Hugo, MN or reach out to us with a call or a message to discover the antique charm of reclaimed wood.

Sponsored
Columbus, OH

Structural Remodeling
Franklin County's Heavy Timber Specialists | Best of Houzz 2020!
 Kipnis Architecture + Planning

This is the home's office space. The large picture window at the second floor makes this room feel like a tree fort! Reclaimed wood paneling on the back wall flows up to the ceiling. http://www.kipnisarch.com
Photo by Kipnis Architecture + Planning

 New Old, LLC
Cal Mitchner Photography
Inspiration for a large victorian l-shaped medium tone wood floor and brown floor open concept kitchen remodel in Charlotte with recessed-panel cabinets, white cabinets, multicolored backsplash, paneled appliances, stone tile backsplash, an island and a farmhouse sink
Inspiration for a large victorian l-shaped medium tone wood floor and brown floor open concept kitchen remodel in Charlotte with recessed-panel cabinets, white cabinets, multicolored backsplash, paneled appliances, stone tile backsplash, an island and a farmhouse sink

 Craig O'Connell Architecture
The clients—a chef and a baker—desired a light-filled space with stylish function allowing them to cook, bake and entertain. Craig expanded the kitchen by removing a wall, vaulted the ceiling and enlarged the windows.
Photo: Helynn Ospina
 Hamilton-Gray Design, Inc.

 The concrete fireplace design element raises to the ceiling of the second floor through the double volume space of the Living Room creating a strong anchor for the open plan. Reclaimed barn wood decking covers the tall ceilings and is repeated on the vaulted ceiling of the Dining room.

 American Antique Hardwoods
Reclaimed wood provided by Appalachian Antique Hardwoods. Architect Platt Architecture, PA, Builder Morgan-Keefe, Photographer J. Weiland
Example of a mountain style one-story wood exterior home design in Other
Example of a mountain style one-story wood exterior home design in Other
 American Antique Hardwoods
Reclaimed wood provided by Appalachian Antique Hardwoods. Architect Platt Architecture, PA, Builder Morgan-Keefe, Photographer J. Weiland
Mountain style porch idea in Other with a roof extension
Mountain style porch idea in Other with a roof extension


 American Antique Hardwoods

Reclaimed wood provided by Appalachian Antique Hardwoods. Architect Platt Architecture, PA, Builder Morgan-Keefe, Photographer J. Weiland
Mountain style stone outdoor kitchen porch photo in Other with a roof extension
Mountain style stone outdoor kitchen porch photo in Other with a roof extension

 Kitchen Distributors
Inspiration for a large contemporary u-shaped light wood floor open concept kitchen remodel in Denver with gray cabinets, marble countertops, white backsplash, stainless steel appliances and an island
 Manomin Resawn Timbers
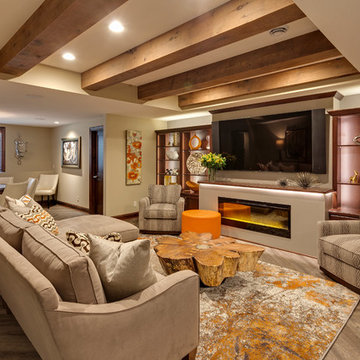
Reclaimed wood box beams run across a tray ceiling in this contemporary family room, their warm reddish-brown tones and aged patina adding architectural drama and antique character to a space defined by clean lines, a linear fireplace, and a sleek built-in entertainment wall. The beams bring a depth and warmth to the room that no other ceiling treatment can deliver, grounding a modern interior with the kind of honest, natural material that only comes from a century of aging. Sourced from 19th and early 20th century structures and prepared through our process of denailing, kiln drying, and precision milling, every Manomin box beam is ready to make a statement in any room, modern or otherwise.
Whether you are a homebuilder, a home remodeling contractor, or a homeowner looking to add reclaimed wood box beams to a contemporary family room ceiling, Manomin Resawn Timbers has been helping people discover the antique charm of reclaimed wood since 2002. We ship nationwide and are happy to help you find the right pieces from anywhere in the country. Visit our showroom in Hugo, MN or reach out to us with a call or a message to get started.

 Vintage Timberworks
A bright and airy feel was achieved in this beautiful living room by white washing the existing ceiling decking and painting the exposed beams white. The fireplace received a facelift by cladding the outdated stone with reclaimed Driftwood planking and a solid reclaimed Douglas fir mantel by Vintage Timberworks.


 Manomin Resawn Timbers
Reclaimed wood box beams cover the full ceiling of this bright Scandinavian open concept kitchen in a dramatic coffered grid, their warm reddish-brown tones and aged patina creating a bold contrast against an all-white interior of white cabinetry, marble island, marble backsplash, and dark hardwood flooring. The beams run continuously from the kitchen through to the living room beyond, giving the entire open floor plan a cohesive architectural backbone rooted in the antique charm of old growth hardwood. Sourced from 19th and early 20th century structures and prepared through our process of denailing, kiln drying, and precision milling, every Manomin box beam brings genuine historic character into your home.
Whether you are a homebuilder, a home remodeling contractor, or a homeowner looking to add reclaimed wood box beams to a Scandinavian or contemporary open concept kitchen, Manomin Resawn Timbers has been helping people discover the antique charm of reclaimed wood since 2002. We ship nationwide and are happy to help you find the right pieces from anywhere in the country. Visit our showroom in Hugo, MN or reach out to us with a call or a message to get started.

 Tracy Herbert Interiors, LLC
Tracy Herbert Interiors, LLC
Transitional dark wood floor dining room photo in Portland with gray walls
Transitional dark wood floor dining room photo in Portland with gray walls
 Manomin Resawn Timbers
This bright traditional kitchen pairs a full brick accent wall with white cabinetry, dark countertops, and a picturesque wall of windows overlooking the yard. Reclaimed Wood Box Beams cross the ceiling above the window, Reclaimed Wood Trim frames the window and shelf ledge, and Reclaimed Wood Flooring runs throughout the space, bringing natural texture and warmth against the crisp white and brick finishes.
Every piece of reclaimed wood at Manomin Resawn Timbers is salvaged from 19th and early 20th century barns, factories, and warehouses, structures built during the Industrial Revolution from old growth hardwoods that grew slower and denser than the trees available today. Through our detailed process of denailing, kiln drying, and precision milling, that history is preserved and prepared for a new life in modern homes.
Whether you are a homebuilder, a home remodeling contractor, a homeowner, or a designer planning a space like this one, Manomin Resawn Timbers has reclaimed wood box beams, trim, and flooring to fit your vision. Visit our showroom in Hugo, MN or reach out to us with a call or a message to discover the antique charm of reclaimed wood.
6