
Search results for "Recliners" in Home Design Ideas

 Margot Hartford Photography
Photo: Margot Hartford © 2014 Houzz
Transitional medium tone wood floor great room photo in San Francisco with gray walls
Transitional medium tone wood floor great room photo in San Francisco with gray walls

 De Mattei Construction
Fantastic living room right off the main dinning area in the De Mattei Sunset Magazine Idea House 26
Inspiration for a transitional dark wood floor living room library remodel in San Francisco with white walls
Inspiration for a transitional dark wood floor living room library remodel in San Francisco with white walls

Find the right local pro for your project


 Peggy Smith
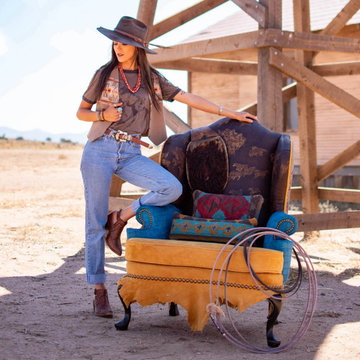
This beautiful Sherrill upholstered lounge chair is available in hundreds of fabric choices and dozens of wood finish choices. Made in America.
H38 W31 D34 in.
Loose Pillow Back
Arm Height: 25 in.
Inside Depth: 21 in.
Approx. Seat Height: 19 in.
Standard Nail: #1-FN
As Shown:
Fabric: Rollingsford Grey
Optional #1-BZ Nail in place of Standard. Sherrill


 Visions in Contemporary Living
The Prince made into Theater seating
Living room - contemporary living room idea in Orange County
Living room - contemporary living room idea in Orange County


 ETHAN MICHELLE home
David Zimand Photography
Living room - contemporary formal living room idea in New York with white walls and a standard fireplace
Living room - contemporary formal living room idea in New York with white walls and a standard fireplace

 Sarah Waddell, Pomeroy House Interiors
Allison Corona
Inspiration for an eclectic living room remodel in Boise
Inspiration for an eclectic living room remodel in Boise

 Arthur Rutenberg-Oakmont Custom Homes
Inspiration for a small transitional enclosed carpeted and beige floor home theater remodel in San Diego with white walls and a wall-mounted tv

 Robert Elliott Custom Homes
Nathan Schroder Photography
BK Design Studio
Robert Elliott Custom Homes
Large transitional open concept dark wood floor family room photo in Dallas with beige walls, a standard fireplace, a stone fireplace and a wall-mounted tv
Large transitional open concept dark wood floor family room photo in Dallas with beige walls, a standard fireplace, a stone fireplace and a wall-mounted tv


 Kurt Jordan Photography
Interior audio and home automation by Legato Home Theater.
Inspiration for a mid-sized contemporary enclosed carpeted and brown floor home theater remodel in Austin with brown walls and a projector screen
Inspiration for a mid-sized contemporary enclosed carpeted and brown floor home theater remodel in Austin with brown walls and a projector screen


 Laney LA, Inc.
Pool & Landscape Design: www.laney.la
General Contractor: http://rjsmithconstruction.com
Pool Contractor: www.premierbuilderspoolandspa.com
Interiors: www.carolineburkedesigns.com
Architecture: www.djleach.com
Photos: www.roehnerryan.com

 AcousticSmart Home Theatre Interiors
Inspiration for a large contemporary enclosed carpeted and multicolored floor home theater remodel in New York with gray walls and a projector screen

 Joan Heaton Architects
Example of a mid-sized cottage white two-story wood gable roof design in Burlington with a metal roof

 The Robin Kencel Team
Striking and Sophisticated. This new residence offers the very best of contemporary design brought to life with the finest execution and attention to detail. Designed by notable Washington D.C architect. The 7,200 SQ FT main residence with separate guest house is set on 5+ acres of private property. Conveniently located in the Greenwich countryside and just minutes from the charming town of Armonk.
Enter the residence and step into a dramatic atrium Living Room with 22’ floor to ceiling windows, overlooking expansive grounds. At the heart of the house is a spacious gourmet kitchen featuring Italian made cabinetry with an ancillary catering kitchen. There are two master bedrooms, one at each end of the house and an additional three generously sized bedrooms each with en suite baths. There is a 1,200 sq ft. guest cottage to complete the compound.
A progressive sensibility merges with city sophistication in a pristine country setting. Truly special.
106