
Search results for "Recliners" in Home Design Ideas
 Regarding Design
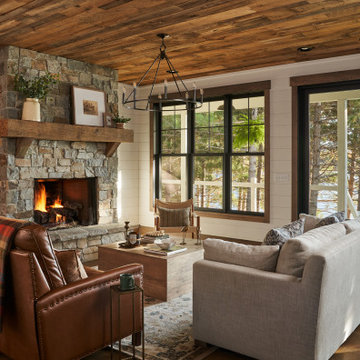
Inside the cabin, an open floorplan lends itself to family moments and entertaining. An exposed wood ceiling creates a rustic vibe while contemporary furniture keep the space balanced. A stone wood burning fireplace with oversized reclaimed wood mantle is a dramatic centerpiece to the room.
Large windows and sliding glass doors keep open eye lines to the lake view.


 Stoneridge Custom Development
Family room - mid-sized transitional open concept dark wood floor and brown floor family room idea in Portland with gray walls, a standard fireplace, a stone fireplace and a media wall
Find the right local pro for your project

 Lankford Associates Landscape Architects
Beach side patio with meandering river rock path lined with flowering thyme, sedum, ornamental grasses. Located on the shores of Puget Sound in Washington State.

 White Sands Coastal Development
The 1,750-square foot Manhattan Beach bungalow is home to two humans and three dogs. Originally built in 1929, the bungalow had undergone various renovations that convoluted its original Moorish style. We gutted the home and completely updated both the interior and exterior. We opened the floor plan, rebuilt the ceiling with reclaimed hand-hewn oak beams and created hand-troweled plaster walls that mimicked the construction and look of the original walls. We also rebuilt the living room fireplace by hand, brick-by-brick, and replaced the generic roof tiles with antique handmade clay tiles.
We returned much of this 3-bed, 2-bath home to a more authentic aesthetic, while adding modern touches of luxury, like radiant-heated floors, bi-fold doors that open from the kitchen/dining area to a large deck, and a custom steam shower, with Moroccan-inspired tile and an antique mirror. The end result is evocative luxury in a compact space.

 Bravas Boca Raton
Jessica Klewicki Glynn, Krista Watterworth, Spectrum Technology Integrators
Mid-sized trendy enclosed travertine floor living room photo in Miami with white walls and a wall-mounted tv
Mid-sized trendy enclosed travertine floor living room photo in Miami with white walls and a wall-mounted tv

 Palindrome Design, LLC
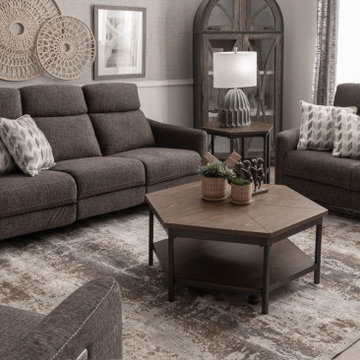
A streamlined traditional style suits a growing family in this Craftsman home. A palette of greys and teals creates an elegant background for family life.
Photograph © John Cole Photography


 Arhaus
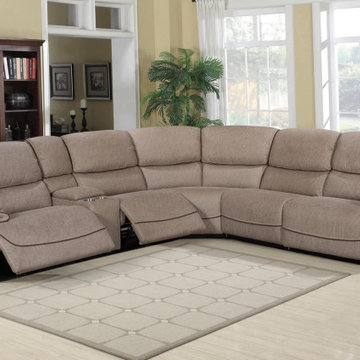
Embracing the neutral palettes and minimalist approach of this popular style, our Garner Sectional is swathed in a soft chenille fabric accented by a rich hickory stained wood frame for an irresistible presentation. Smart tufted detailing adds character to the sleek understated styling for a look that will satisfy even the most discerning decorator.

Example of a large 1960s open concept light wood floor family room design in Los Angeles with gray walls and a projector screen

 Monarch Sofas
MONARCHSOFAS.COM KENZIE STYLE SOFA/SOFA SECTIONAL (EXTRA LONG/) AVAILABLE IN ANY FABRIC, LEATHER, OR SIZE @ MONARCHSOFAS.COM
CUSTOM SECTIONAL OR CUSTOM SOFA - MONARCHSOFAS.COM
BEST SECTIONAL, AFFORDABLE SECTIONAL, QUALITY SECTIONAL, CHESTERFIELD SECTIONAL, WHITE SECTIONAL,

 Casaplex, LLC
Inspiration for a mid-sized modern enclosed carpeted and gray floor home theater remodel in DC Metro with gray walls and a projector screen

 Famaliving San Diego
The Lotus features a smart model design with a contemporary feel, consisting of straight lines and a perfect finish to every part of its construction. The Lotus is a custom made piece of furniture crafted by the world-renowned Spanish manufacturer Famaliving. The Lotus can come upholstered in a wide variety of colorful and patterned fabrics or leather. The Lotus comes with built-in adjustable headrests for that extra touch of comfort. The frame of the Lotus is crafted from pine wood and MDF construction making it very durable. Attached to the bottom of the sofa are brown finished wooden leg supports that finish off the overall look.
Dimensions: Customizable
We deliver Nationwide!
Visit our showroom at:
Famaliving San Diego
401 University Ave,
San Diego, CA 92103
Questions? Ready to purchase?
Tel. 1-619-900-7674
sandiego@famaliving.com

 Chelsea Kasch
Nick Bayless
Eclectic enclosed carpeted home theater photo in Salt Lake City with multicolored walls and a media wall
Eclectic enclosed carpeted home theater photo in Salt Lake City with multicolored walls and a media wall

 Hanson Audio Video, LLC
Inspiration for a huge timeless enclosed carpeted and brown floor home theater remodel in Orange County with brown walls and a projector screen


 SDG Architects
Photo by John Merkl
Example of a mid-sized tuscan open concept medium tone wood floor and brown floor family room design in San Francisco with a music area, white walls, a standard fireplace and a plaster fireplace
Example of a mid-sized tuscan open concept medium tone wood floor and brown floor family room design in San Francisco with a music area, white walls, a standard fireplace and a plaster fireplace

 Gramophone
 and its Design & Build team worked together to design and create this elegant but casual theater, inspired by and evolved from the aesthetics of the client's yacht. Black mohair and alligator leather textures along with vintage touches set this space apart from others considered off the shelf. To keep the space neat, the projector was hidden away in a projector room behind the theater, while components were nestled away in a rack tower. As well as that the video quality and in-wall Meridian sound system could rival that of any Baltimore home theater. Photography by Maryland Photography, Inc.

 viaARCHITECTURE
photo © Scott Pease
Bedroom - contemporary master medium tone wood floor bedroom idea in New York with white walls and no fireplace
Bedroom - contemporary master medium tone wood floor bedroom idea in New York with white walls and no fireplace
107