
Search results for "Recliners" in Home Design Ideas

 CG&S Design-Build
Photography by Tre Dunham
Mid-sized craftsman two-story mixed siding gable roof idea in Austin
Mid-sized craftsman two-story mixed siding gable roof idea in Austin

 EL Studio
Pepper Watkins
Nursery - mid-sized scandinavian gender-neutral light wood floor and beige floor nursery idea in DC Metro with blue walls
Nursery - mid-sized scandinavian gender-neutral light wood floor and beige floor nursery idea in DC Metro with blue walls

Find the right local pro for your project

 Cantoni Dallas
A Dallas couple enlisted our dynamic duo Josh Delafuente and Elizabeth Lewis to create a colorful home inspired by their Indian heritage and passion for entertaining….and it’s dazzling!
Read the full story here: http://cantoni.com/interior-design-services/projects/a-dazzling-dallas-dwelling/
Photos by Terri Glanger

 Octane Seating
Inspiration for a mid-sized timeless formal and enclosed dark wood floor living room remodel in Houston with beige walls, no fireplace and no tv

 Katie Rosenfeld Design
Michael J Lee
Living room - traditional formal living room idea in Boston with a standard fireplace and no tv
Living room - traditional formal living room idea in Boston with a standard fireplace and no tv

 Samanta Mollein
Example of an urban open concept living room library design in Los Angeles with white walls and no fireplace


 dwell floor five design
Example of a large eclectic open concept dark wood floor and brown floor family room design in Los Angeles with white walls, a ribbon fireplace and a metal fireplace

 Renee Guthrie Design / Lake Street Design Studio
Inspiration for a timeless dark wood floor family room remodel with beige walls, a stone fireplace, a wall-mounted tv and a corner fireplace

 Santana Interiors
Example of a classic enclosed carpeted home theater design in Los Angeles with black walls and a projector screen

 EVERGREEN HOME SYSTEMS INC
Mid-sized elegant enclosed carpeted home theater photo in San Francisco with beige walls and a projector screen


 Seattle Staged to Sell and Design LLC
HD Estates
Transitional medium tone wood floor living room photo in Seattle with beige walls
Transitional medium tone wood floor living room photo in Seattle with beige walls
 Regarding Design
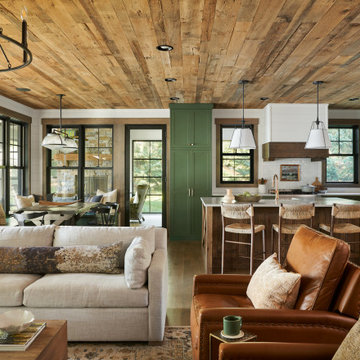
Inside the cabin, an open floorplan lends itself to family moments and entertaining. An exposed wood ceiling creates a rustic vibe while contemporary furniture keep the space balanced.

 Brothers Construction
Modern basement with black lacquer woodwork, grey granite countertops and walk behind wet bar.
Photo Credit: Andrew J Hathaway
Mid-sized minimalist underground carpeted basement photo in Denver with gray walls
Mid-sized minimalist underground carpeted basement photo in Denver with gray walls

 Fran Kerzner- DESIGN SYNTHESIS
The client wanted to update her tired, dated family room. They had grown accustomed to having reclining seats so one challenge was to create a new reclining sectional that looked fresh and contemporary. This one has three reclining seats plus convenient USB ports.
They also needed new custom cabinetry to accommodate their new 75" flat screen so we worked with the cabinetry and AV vendors to design a unit that would encompass all of the AV plus display and storage extending all the way to the window seat.
We designed a new coffered ceiling with lighting in each bay. And built out the fireplace with dimensional tile to the ceiling.
The color scheme was kept intentionally monochromatic to show off the different textures with the only color being touches of blue in the pillows and accessories to pick up the art glass.

 The Sofa Guy
Custom sofa chaise sectional. Ralph Lauren, Robert Allen, Noir Furniture, Dovetail Coffee table, Saddlemen's of Sante Fe cowhide rugs, Elite leather recliner, Leftbank Art, Palecek ottoman tray,urn
Photographed by Lu Tapp from DustyLu Images Westlake Village. Stylist: Manhattan


 Warner Audio & Video
This room was totally transformed at a very affordable price. The performance is oustanding with Sony Elevated Standard, Speakercraft, URC, & Sunfire equipment throughout.
Ric Warner
117