
Search results for "Recliners" in Home Design Ideas

 Alair Homes Plano
These homeowners really wanted a full garage space where they could house their cars. Their one car garage was overflowing as a storage space and they felt this space could be better used by their growing children as a game room. We converted the garage space into a game room that opens both to the patio and to the driveway. We built a brand new garage with plenty of room for their 2 cars and storage for all their sporting gear! The homeowners chose to install a large timber bar on the wall outside that is perfect for entertaining! The design and exterior has these homeowners feeling like the new garage had been a part of their 1958 home all along! Design by Hatfield Builders & Remodelers | Photography by Versatile Imaging

 Rae Muranski
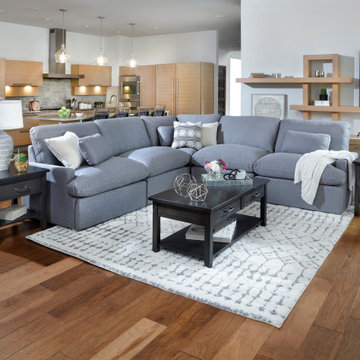
High quality modular sectional with reclining functions. 3 arm options, 2 types of stitching.


Find the right local pro for your project
 Furniture Row
Strong on the inside, soft on the outside—the Artemis Power Reclining Sofa is the ultimate mix of comfort and durability. Designed with power recline, plush cushions, and a clean grey finish, it’s perfect for laid-back living with a modern edge.

Example of a beach style l-shaped dark wood floor and brown floor open concept kitchen design in Miami with glass-front cabinets, white cabinets, white backsplash, subway tile backsplash, paneled appliances and an island

 Robin Bond Interiors
Twist Tours - Meredith Tankersley
Southwest medium tone wood floor family room photo in Austin with beige walls and no fireplace
Southwest medium tone wood floor family room photo in Austin with beige walls and no fireplace
 American Freight Furniture, Mattress, Appliance
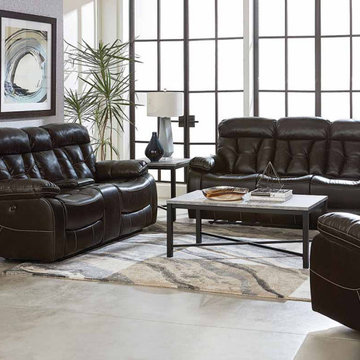
Relax in style with this manual motion reclining collection, the Peoria. With a scoop-style seat and full layout in the recline position, this collection takes comfort to the next level.

 La-Z-Boy
Plush and luxurious, Brennan is traditional, elegant and well accessorized with gorgeous nailhead details and extra pillows.
Inspiration for a timeless living room remodel in Detroit
Inspiration for a timeless living room remodel in Detroit

 Hanson Audio Video, LLC
Mid-sized transitional enclosed carpeted and brown floor home theater photo in Orange County with brown walls and a projector screen


 ODS Architecture
Originally a nearly three-story tall 1920’s European-styled home was turned into a modern villa for work and home. A series of low concrete retaining wall planters and steps gradually takes you up to the second level entry, grounding or anchoring the house into the site, as does a new wrap around veranda and trellis. Large eave overhangs on the upper roof were designed to give the home presence and were accented with a Mid-century orange color. The new master bedroom addition white box creates a better sense of entry and opens to the wrap around veranda at the opposite side. Inside the owners live on the lower floor and work on the upper floor with the garage basement for storage, archives and a ceramics studio. New windows and open spaces were created for the graphic designer owners; displaying their mid-century modern furnishings collection.
A lot of effort went into attempting to lower the house visually by bringing the ground plane higher with the concrete retaining wall planters, steps, wrap around veranda and trellis, and the prominent roof with exaggerated overhangs. That the eaves were painted orange is a cool reflection of the owner’s Dutch heritage. Budget was a driver for the project and it was determined that the footprint of the home should have minimal extensions and that the new windows remain in the same relative locations as the old ones. Wall removal was utilized versus moving and building new walls where possible.
Photo Credit: John Sutton Photography.




 Hamre’s Kitchen & Bath Remodeling
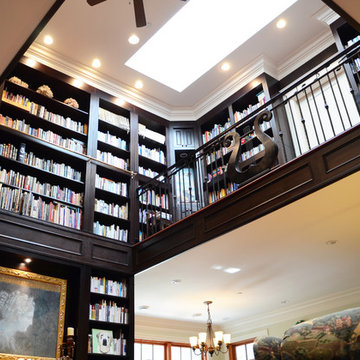
New carpet throughout second floor and stairs
Staircase - mid-sized traditional carpeted straight staircase idea in Houston with carpeted risers
Staircase - mid-sized traditional carpeted straight staircase idea in Houston with carpeted risers

 Overture Ultimate Home Electronics
Home theater - mid-sized traditional enclosed medium tone wood floor and brown floor home theater idea with beige walls and a projector screen

 hindi'z design
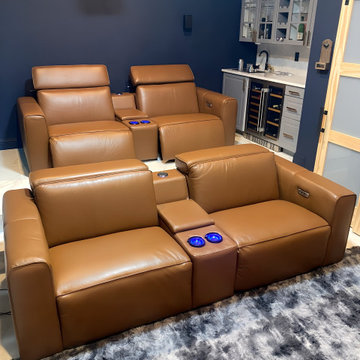
Inspiration for a mid-sized contemporary open concept marble floor family room remodel in Los Angeles with a music area, white walls and a wall-mounted tv


 REYNOLDS ASH + ASSOCIATES
Photo by Pagosa Photography
Example of a large mountain style open concept and formal medium tone wood floor living room design in Albuquerque with beige walls, a stone fireplace, a wall-mounted tv and a standard fireplace
Example of a large mountain style open concept and formal medium tone wood floor living room design in Albuquerque with beige walls, a stone fireplace, a wall-mounted tv and a standard fireplace

 AVL Pro, Inc.
Inspiration for a mid-sized contemporary enclosed carpeted and brown floor home theater remodel in Miami with gray walls and a projector screen
154