
Search results for "Recliners" in Home Design Ideas

 Allen Construction
The goal for these clients was to build a new home with a transitional design that was large enough for their children and grandchildren to visit, but small enough to age in place comfortably with a budget they could afford on their retirement income. They wanted an open floor plan, with plenty of wall space for art and strong connections between indoor and outdoor spaces to maintain the original garden feeling of the lot. A unique combination of cultures is reflected in the home – the husband is from Haiti and the wife from Switzerland. The resulting traditional design aesthetic is an eclectic blend of Caribbean and Old World flair.
Jim Barsch Photography

 Cates Fine Homes
Living room - rustic formal and open concept medium tone wood floor living room idea in Minneapolis with a standard fireplace, a stone fireplace and a wall-mounted tv
 Peggy Smith
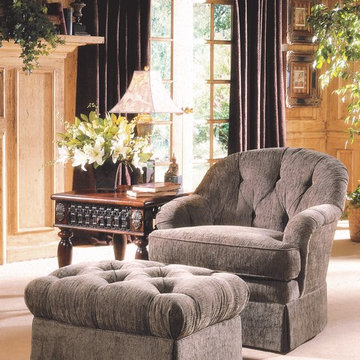
This beautiful upholstered lounge chair and ottoman are available in hundreds of fabric choices, and dozens of wood finishes. Sherrill. Made in America. H35 W34 D36 in.
Arm Height: 23 in.
Inside Depth: 22 in.
Approx. Seat Height: 18 in.
Skirt Height: 8 1/4 in.
Ottoman:
H16 W32 D23 in.
Hand Tufted Top
Skirt Height: 8 1/4 in.
Standard with Roller Casters
Find the right local pro for your project

 Photolux Commercial Studio
PhotoluxStudio.com/commercial - Christian Lalonde / Kariouk & Associates
Living room - scandinavian open concept light wood floor living room idea in Ottawa with a wood stove
Living room - scandinavian open concept light wood floor living room idea in Ottawa with a wood stove

 Visbeen Architects
The best of past and present architectural styles combine in this welcoming, farmhouse-inspired design. Clad in low-maintenance siding, the distinctive exterior has plenty of street appeal, with its columned porch, multiple gables, shutters and interesting roof lines. Other exterior highlights included trusses over the garage doors, horizontal lap siding and brick and stone accents. The interior is equally impressive, with an open floor plan that accommodates today’s family and modern lifestyles. An eight-foot covered porch leads into a large foyer and a powder room. Beyond, the spacious first floor includes more than 2,000 square feet, with one side dominated by public spaces that include a large open living room, centrally located kitchen with a large island that seats six and a u-shaped counter plan, formal dining area that seats eight for holidays and special occasions and a convenient laundry and mud room. The left side of the floor plan contains the serene master suite, with an oversized master bath, large walk-in closet and 16 by 18-foot master bedroom that includes a large picture window that lets in maximum light and is perfect for capturing nearby views. Relax with a cup of morning coffee or an evening cocktail on the nearby covered patio, which can be accessed from both the living room and the master bedroom. Upstairs, an additional 900 square feet includes two 11 by 14-foot upper bedrooms with bath and closet and a an approximately 700 square foot guest suite over the garage that includes a relaxing sitting area, galley kitchen and bath, perfect for guests or in-laws.



 Peggy Smith
This beautiful carved wood arm chair is available in hundreds of fabric choices and dozens of wood finish choices. Made in America.
H45 W27 D30 in.
Arm Height: 26 in.
Inside Depth: 19 in., Approximate Seat Height: 20 in.
Sherrill

 Kate Riney Interiors
Christopher Lee Photography, christopherleefoto.com
Mid-century modern living room photo in St Louis
Mid-century modern living room photo in St Louis






99