
Search results for "Recommend adding" in Home Design Ideas

 Axial Arts Architecture
This project was designed to accommodate the client’s wish to have a traditional and functional barn that could also serve as a backdrop for social and corporate functions. Several years after it’s completion, this has become just the case as the clients routinely host everything from fundraisers to cooking demonstrations to political functions in the barn and outdoor spaces. In addition to the barn, Axial Arts designed an indoor arena, cattle & hay barn, and a professional grade equipment workshop with living quarters above it. The indoor arena includes a 100′ x 200′ riding arena as well as a side space that includes bleacher space for clinics and several open rail stalls. The hay & cattle barn is split level with 3 bays on the top level that accommodates tractors and front loaders as well as a significant tonnage of hay. The lower level opens to grade below with cattle pens and equipment for breeding and calving. The cattle handling systems and stocks both outside and inside were designed by Temple Grandin- renowned bestselling author, autism activist, and consultant to the livestock industry on animal behavior. This project was recently featured in Cowboy & Indians Magazine. As the case with most of our projects, Axial Arts received this commission after being recommended by a past client.

 Leona Mozes Photography
Leona Mozes Photography for Atelier Greige
Inspiration for a mid-sized transitional formal and enclosed medium tone wood floor living room remodel in Montreal with gray walls and no fireplace
Inspiration for a mid-sized transitional formal and enclosed medium tone wood floor living room remodel in Montreal with gray walls and no fireplace
 WINN Design+Build
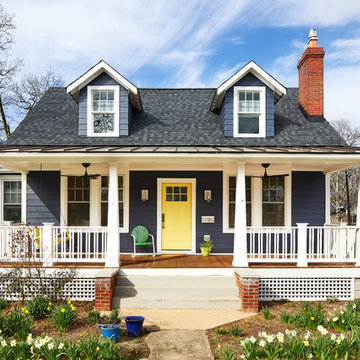
Mid-sized transitional blue two-story concrete fiberboard gable roof idea in DC Metro with a mixed material roof
Find the right local pro for your project


 J.E. Kelley Designs
Mark Mahan and Rey Au
Kitchen and living room renovation. Door and window replacement

Country brick floor entryway photo with white walls and a white front door
Country brick floor entryway photo with white walls and a white front door

 Thom Filicia Inc.
Eric Piasecki
Bathroom - coastal bathroom idea in New York with an undermount sink, white cabinets, brown countertops and flat-panel cabinets
Bathroom - coastal bathroom idea in New York with an undermount sink, white cabinets, brown countertops and flat-panel cabinets

 Prime 1 Builders
This project won in the 2013 Builders Association of Metropolitan Pittsburgh Housing Excellence Award for Best Urban Renewal Renovation Project. The glass bowl was made in the glass studio owned by the owner which is adjacent to the residence. The mirror is a repurposed window. The door is repurposed from a boarding house.
George Mendel

Sponsored
Columbus, OH

Structural Remodeling
Franklin County's Heavy Timber Specialists | Best of Houzz 2020!

 Glenn Layton Homes
HGTV Smart Home 2013 by Glenn Layton Homes, Jacksonville Beach, Florida.
Inspiration for a large tropical master ceramic tile freestanding bathtub remodel in Jacksonville with recessed-panel cabinets, white cabinets and white walls
Inspiration for a large tropical master ceramic tile freestanding bathtub remodel in Jacksonville with recessed-panel cabinets, white cabinets and white walls
 Eagle Stone & Brick, Inc.

Mid-sized trendy formal and open concept dark wood floor living room photo in St Louis with beige walls, a standard fireplace, a stone fireplace and no tv
 Dynamic Woodworking

Mid-sized arts and crafts l-shaped medium tone wood floor eat-in kitchen photo in Minneapolis with a farmhouse sink, beaded inset cabinets, medium tone wood cabinets, quartz countertops, beige backsplash, porcelain backsplash, stainless steel appliances and an island

 Esslinger Design Company
Open concept kitchen with updated painted cabinets, stainless steel appliances, glass tile backsplash, granite countertops, and classic pendant lighting.

 Breathe Design Studio
Our Austin studio designed this gorgeous town home to reflect a quiet, tranquil aesthetic. We chose a neutral palette to create a seamless flow between spaces and added stylish furnishings, thoughtful decor, and striking artwork to create a cohesive home. We added a beautiful blue area rug in the living area that nicely complements the blue elements in the artwork. We ensured that our clients had enough shelving space to showcase their knickknacks, curios, books, and personal collections. In the kitchen, wooden cabinetry, a beautiful cascading island, and well-planned appliances make it a warm, functional space. We made sure that the spaces blended in with each other to create a harmonious home.

 threshold interiors
Location: Spring Lake, NJ, US
Our design goal for this renovation and addition was to present a modern interpretation of Colonial Plantation Style. This home features dark wood floors, wood paneling and a light soothing color scheme. The Dining Room features classic silk De Gournay Wallpaper which further fuses the indoor and outdoor seamlessness of the home. The amazing tile installations permeate the decor with color, texture and pattern. The shaker-style kitchen is refreshed by using black cabinetry, a custom stainless hood and La Cornue Range. We enjoyed adding vintage finds throughout - a farm table for the Kitchen, Bergere chairs in the Entry, and a Victorian Flower mirror in the Powder Room. threshold interiors ensures that your beach retreat is elegant, transitional and most importantly comfortable and relaxing!
Photographed by: Michael Partenio

Sponsored
Delaware, OH

Buckeye Basements, Inc.
Central Ohio's Basement Finishing ExpertsBest Of Houzz '13-'21
 Schroeder

Example of a transitional limestone tile freestanding bathtub design in Austin with a niche
 Coats Homes

Example of a large trendy courtyard concrete paver and rectangular lap pool design in Dallas



 Donald Lococo Architects
©️Maxwell MacKenzie Slate countertops and wood hood are features in the kitchen. THE HOME, ESSENTIALLY A RUIN WAS PRESERVED THROUGH NEGLECT. A CLARIFIED HISTORIC RENOVATION REMOVES BAY WINDOWS AND 1950’S WINDOWS FROM THE MAIN FAÇADE. TWO WINGS AND A THIRD FLOOR AND A SYMPATHETIC STAIRWAY ACCOMMODATE MODERN LIFE. MASONS WERE TASKED TO MAKE THE STONE WORK LOOK AS THOUGH “A FARMER BUILT THE WALLS DURING THE NON-PLANTING SEASON,” THE FINAL DESIGN SIMPLIFIES THE FIRST FLOOR PLAN AND LEAVES LOGICAL LOCATIONS FOR EXPANSION INTO COMING DECADES. AMONG OTHER AWARDS, THIS TRADITIONAL YET HISTORIC RENOVATION LOCATED IN MIDDLEBURG, VA HAS RECEIVED 2 AWARDS FROM THE AMERICAN INSTITUTE OF ARCHITECTURE.. AND A NATIONAL PRIVATE AWARD FROM VETTE WINDOWS
WASHINGTON DC ARCHITECT DONALD LOCOCO UPDATED THIS HISTORIC STONE HOUSE IN MIDDLEBURG, VA.lauded by the American Institute of Architects with an Award of Excellence for Historic Architecture, as well as an Award of Merit for Residential Architecture

Sponsored
Columbus, OH

Hope Restoration & General Contracting
Columbus Design-Build, Kitchen & Bath Remodeling, Historic Renovations
 Charles Vincent George Architects, Inc.
Naperville, IL Residence by Charles Vincent George Architects Photographs by Tony Solori
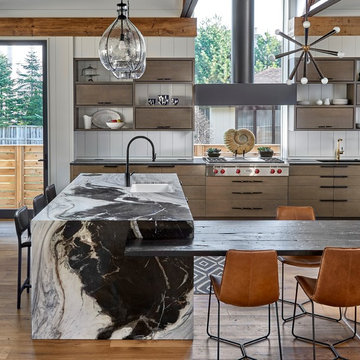
Transitional medium tone wood floor kitchen photo in Chicago with granite countertops
Transitional medium tone wood floor kitchen photo in Chicago with granite countertops
 Cara Woodhouse Interiors LLC
 © Robert Granoff Photography

Inspiration for a contemporary single-wall light wood floor and beige floor wet bar remodel in New York with an undermount sink, flat-panel cabinets, light wood cabinets and beige backsplash
Inspiration for a contemporary single-wall light wood floor and beige floor wet bar remodel in New York with an undermount sink, flat-panel cabinets, light wood cabinets and beige backsplash
 Ike Kligerman Barkley

Mid-sized coastal beige two-story wood exterior home idea in Boston with a hip roof
9