
Search results for "Recommend choosing" in Home Design Ideas



Find the right local pro for your project

 CEILTRIM Inc.
The following Photos are presented as a suggestion for a swimming pool Photo ceiling. These are stock photo samples and should you decide to use one for your ceiling it must be purchased from the appropriate photo bank and down loaded at the highest resolution possible. For maximum impact we always recommend back lighting the picture with low voltage LED lighting..


 McCabe Design & Interiors
Photography by Tracey Ayton
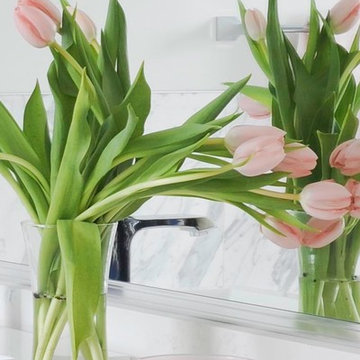
Inspiration for a mid-sized contemporary master gray tile and porcelain tile porcelain tile and white floor home design remodel in Vancouver with shaker cabinets, turquoise cabinets, a one-piece toilet, gray walls, a drop-in sink, quartz countertops, a hinged shower door and white countertops
Inspiration for a mid-sized contemporary master gray tile and porcelain tile porcelain tile and white floor home design remodel in Vancouver with shaker cabinets, turquoise cabinets, a one-piece toilet, gray walls, a drop-in sink, quartz countertops, a hinged shower door and white countertops





 Welcome Home Design Group
Jennifer Mayo Studios
Small beach style l-shaped vinyl floor and gray floor eat-in kitchen photo with an undermount sink, flat-panel cabinets, turquoise cabinets, quartz countertops, white backsplash, ceramic backsplash, stainless steel appliances and an island
Small beach style l-shaped vinyl floor and gray floor eat-in kitchen photo with an undermount sink, flat-panel cabinets, turquoise cabinets, quartz countertops, white backsplash, ceramic backsplash, stainless steel appliances and an island
 Modern Aesthetic Interiors
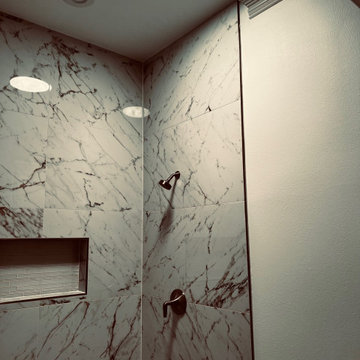
Guest Bathroom, using a large format porcelain tiles for less grout lines, and to give a full pattern design to the shower wall.
Brushed nickel metal edges added to match the plumbing fixtures in the bathroom.
Frameless shower glass and horizontal niche.
 ITALdoors, LLC.
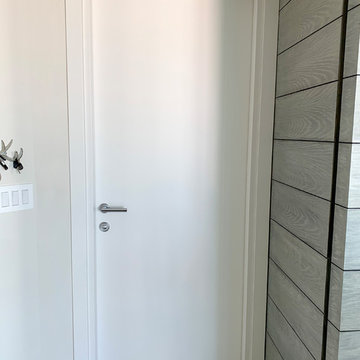
ITALdoors • Modern flat panel door • matte white finish
Example of a minimalist home design design in Miami
Example of a minimalist home design design in Miami






 KCBR Design | Remodel
Transforming this primary bathroom required a well-thought-out design plan to maximize the limited space. The enlarged shower and expanded vanity area offer enhanced functionality, while a crisp black-and-white palette brings serene, modern elegance. From thoughtful design guidance to meticulous planning, expert craftsmanship, and seamless project management, this project was a full team effort that resulted in a beautifully executed space.
 KCBR Design | Remodel
Carrara marble and soft blues were used to cultivate a traditional and timeless sanctuary for these clients who plan to retire and live in this home for many years to come. We removed the drop-in jetted tub to opt for a large walk-in shower. This swap allowed us to dedicate the previous shower location to a coat closet in the entry and an expansive bathroom vanity with excellent storage.




110