
Search results for "Recommend choosing" in Home Design Ideas
 Signature Designs Kitchen | Bath | Interiors

For a classic bathroom remodel we recommend choosing a neutral color scheme for a more classic feel. With tile specifically, selecting grays and whites for your color scheme lends itself to a traditional look. With regard to shape, look for classics like subway or hexagonal to keep it timeless
 Signature Designs Kitchen | Bath | Interiors

For a classic bathroom remodel we recommend choosing a neutral color scheme for a more classic feel. With tile specifically, selecting grays and whites for your color scheme lends itself to a traditional look. With regard to shape, look for classics like subway or hexagonal to keep it timeless
 Signature Designs Kitchen | Bath | Interiors

For a classic bathroom remodel we recommend choosing a neutral color scheme for a more classic feel. With tile specifically, selecting grays and whites for your color scheme lends itself to a traditional look. With regard to shape, look for classics like subway or hexagonal to keep it timeless
Find the right local pro for your project
 Signature Designs Kitchen | Bath | Interiors

For a classic bathroom remodel we recommend choosing a neutral color scheme for a more classic feel. With tile specifically, selecting grays and whites for your color scheme lends itself to a traditional look. With regard to shape, look for classics like subway or hexagonal to keep it timeless

 June Scott Design
This front garden echoes the classic lines and Mediterranean feel of the home’s architecture. A thirsty lawn was replaced with vibrant aloes, agaves, and low water shrubs. An area of decomposed granite doubles as an informal play court.
Photo by Daniel Bosler
 Signature Designs Kitchen | Bath | Interiors
For a classic bathroom remodel we recommend choosing a neutral color scheme for a more classic feel. With tile specifically, selecting grays and whites for your color scheme lends itself to a traditional look. With regard to shape, look for classics like subway or hexagonal to keep it timeless

 Manhattan Comfort
The City Theater Panel 2.2 designed by Manhattan Comfort creates a sophisticated theatrical vibe for your living room. Simply attach it to the panel using the built-in TV mount, lie back, relax and enjoy the view. The City 2.2 TV stand offers an organized space for your TV and accessories. The City 2.2 comes with built-in brackets to conveniently hang your TV and save floor space! Features 3 media shelves and 2 spacious cubbies with flip down doors. Features an overhead shelf to display photos, collectable and trophies. Choose between different modern finishes to compliment your living environment. Our unique finishes allow easy cleaning, so your TV stand always looks shiny and new. Recommended for concrete and brick walls, not dry walls. The unique paint is protected by the Microban Antibacterial Protection.
Wall Mounted Theater Center and Panel for Living Room and Bedroom use. * Upon Assembly, measures: 86.5 inches in Length, 63.42 inches in Height, 14.92 inches in Depth. * Recommended for a 80" Flat Screen TV. * Includes Brackets to Mount TV on Panel * Ample Storage Space with Media Holes for Wire Management and 1 Media Hole for TV Wire. * Features 2 Flip-Open Doors for Storage, 3 Media Shelves, and 1 Overhead Shelf for Picture Frames and Collectable Items. * Contemporary Multipurpose Theater Center. Accomodates Space for TV and Storage for Media Devices. * Home Assembly Required. All Hardware Included. Recommended for Brick and Concrete Walls.
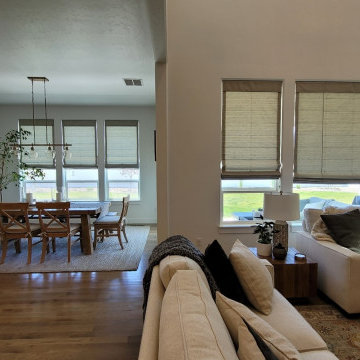
 BLIND APPEAL INC
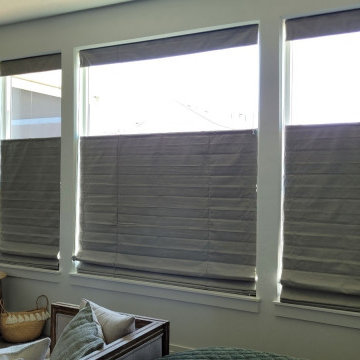
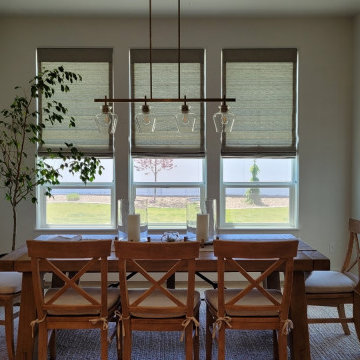
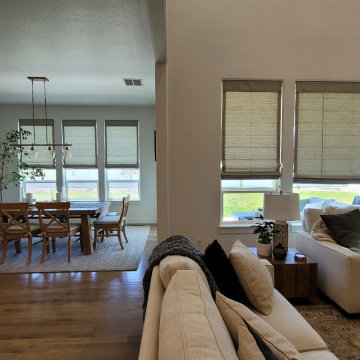
Time and again, designers have recommended Graber Roman Shades for their versatility, warmth, and modern style.
Choose from elegant or streamlined with one of our two collections: Graber Fresco Roman, for neutral hues and crisp lines, or Graber Artisan, our lush, NEW designer collection.
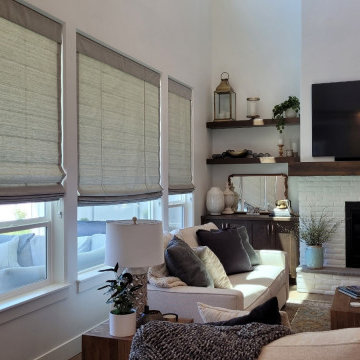 BLIND APPEAL INC
Time and again, designers have recommended Graber Roman Shades for their versatility, warmth, and modern style.
Choose from elegant or streamlined with one of our two collections: Graber Fresco Roman, for neutral hues and crisp lines, or Graber Artisan, our lush, NEW designer collection.
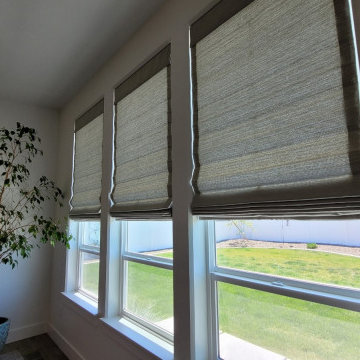 BLIND APPEAL INC
Time and again, designers have recommended Graber Roman Shades for their versatility, warmth, and modern style.
Choose from elegant or streamlined with one of our two collections: Graber Fresco Roman, for neutral hues and crisp lines, or Graber Artisan, our lush, NEW designer collection.
 BLIND APPEAL INC
Time and again, designers have recommended Graber Roman Shades for their versatility, warmth, and modern style.
Choose from elegant or streamlined with one of our two collections: Graber Fresco Roman, for neutral hues and crisp lines, or Graber Artisan, our lush, NEW designer collection.
 BLIND APPEAL INC
Time and again, designers have recommended Graber Roman Shades for their versatility, warmth, and modern style.
Choose from elegant or streamlined with one of our two collections: Graber Fresco Roman, for neutral hues and crisp lines, or Graber Artisan, our lush, NEW designer collection.
 BLIND APPEAL INC
Time and again, designers have recommended Graber Roman Shades for their versatility, warmth, and modern style.
Choose from elegant or streamlined with one of our two collections: Graber Fresco Roman, for neutral hues and crisp lines, or Graber Artisan, our lush, NEW designer collection.
 Signature Designs Kitchen | Bath | Interiors

For a classic bathroom remodel we recommend choosing a neutral color scheme for a more classic feel. With tile specifically, selecting grays and whites for your color scheme lends itself to a traditional look. With regard to shape, look for classics like subway or hexagonal to keep it timeless
 Signature Designs Kitchen | Bath | Interiors

For a classic bathroom remodel we recommend choosing a neutral color scheme for a more classic feel. With tile specifically, selecting grays and whites for your color scheme lends itself to a traditional look. With regard to shape, look for classics like subway or hexagonal to keep it timeless


 Signature Designs Kitchen | Bath | Interiors

For a classic bathroom remodel we recommend choosing a neutral color scheme for a more classic feel. With tile specifically, selecting grays and whites for your color scheme lends itself to a traditional look. With regard to shape, look for classics like subway or hexagonal to keep it timeless
 Cheery Curtains
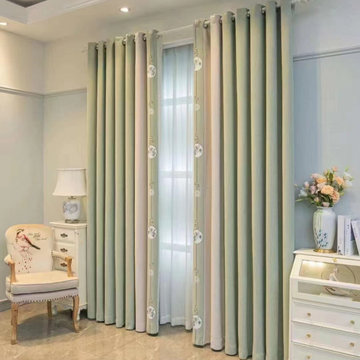
There are three colours for you to choose, Blue, Grey and Green. There are three widths, 95", 120" and 132". The highest drop is 104". We can also cut the curtains according to your measurements.This chenille fabric is very thich, it can provide good shading effect. Curtains are seamless. Beautiful patterns can put you in a good mood. Blockout Backing is recommended if you prefer 100% blockout. Custom curtains are fully handmade tailored to your requirements. There are 5 heading style for you to choose, grommet, versatile Pleat, rod pocket, tab top and concealed tab top.
 Cheery Curtains
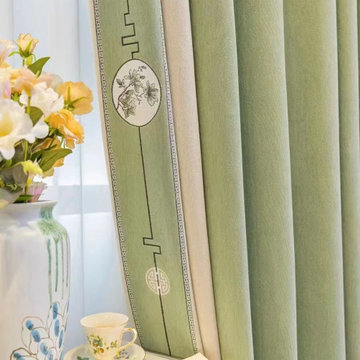
There are three colours for you to choose, Blue, Grey and Green. There are three widths, 95", 120" and 132". The highest drop is 104". We can also cut the curtains according to your measurements.This chenille fabric is very thich, it can provide good shading effect. Curtains are seamless. Beautiful patterns can put you in a good mood. Blockout Backing is recommended if you prefer 100% blockout. Custom curtains are fully handmade tailored to your requirements. There are 5 heading style for you to choose, grommet, versatile Pleat, rod pocket, tab top and concealed tab top.
8