
Search results for "Recommend choosing" in Home Design Ideas

 Amy Bryant Interiors
My clients existing furniture and art...
I'd recommend using metal/upholstered chairs to create a less heavy feel for the room. But for now, changing out the rug for one that fits and works with my clients existing art, choosing a lighter paint color and adding a few accessories certainly helps!
 LEDVANS
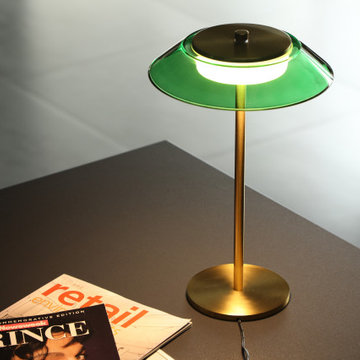
The banker's lamp is the highlight on the desktop, providing not only localized lighting but also adding decorative flair to the entire work area. When choosing a style, one can consider a simple and modern design to ensure it matches various decorative styles.
 LEDVANS
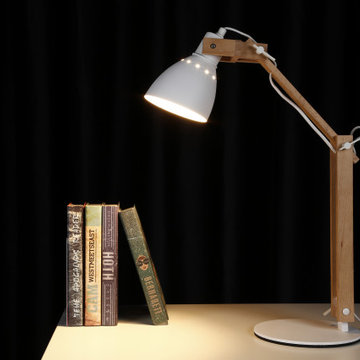
At the same time, functionality is also crucial, and you can choose lamps with dimming capabilities and adjustable arms to meet the needs of different work scenarios.
Find the right local pro for your project

 Westlake Royal Building Products
Make your exterior represent your style on a whole other level with the customizable color options of our unpainted Celect Siding. Choose from thousands of exterior vinyl-safe shades that fall within recommended Light Reflectance Value (LRV) ratings (50 and above on the LRV 0-100 scale) from manufacturers such as Benjamin Moore, Sherwin Williams and PPG.

 ProVia
When you choose CedarMAX insulated vinyl siding you have chosen the #1 Recommended Siding* on the market. CedarMax is manufactured by integrating our 'Super Polymer Formulated' vinyl siding with rigid foam insulation, which provides all the beauty, durability and sustainability of vinyl siding. What's more, you also get the added bonus of improved energy efficiency.


 LEDVANS
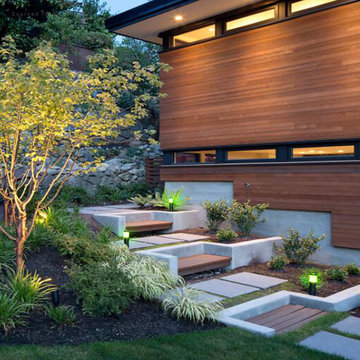
When choosing Pathway lights, the first consideration is the style. Pathway lights come in various styles, including modern minimalist, vintage European, Nordic style, etc. You can choose the appropriate style based on your home decor and personal preferences to ensure that the Pathway lights blend seamlessly with the surrounding environment.

 Deanna Rowser Interior Design
I never recommend hardwood in the kitchen and my client agreed. By choosing a metal oxide colored porcelain, we were able to maintain a warm finish while incorporating the blacks, brown, and grays found in the adjoining spaces.
When you have a closet door kind of randomly placed, paint it the same color as the wall so that it "disappears".



 Simply Exquisite Interiors
Starter Kitchens by SEI. Equipped with the essentials of a kitchen sink and a counter surface, our client now has the option of furnishing her kitchen with her unique choice of cabinetry which she will choose at a later date and with our recommendation.

 Kat Nelson Designs
One of the best ways to have rooms with an open floor plan to flow is to bring some of the same textures such as wood into each room. These wood ceiling beams correspond with the wood kitchen island giving it a great flow.
Lisa Konz Photography
 Simply Exquisite Interiors
Starter Kitchens by SEI. Equipped with the essentials of a kitchen sink and a counter surface, our client now has the option of furnishing her kitchen with her unique choice of cabinetry which she will choose at a later date and with our recommendation.

 KISTLER & KNAPP BUILDERS
Cutrona
Bedroom and large trendy gender-neutral dark wood floor and brown floor kids' bedroom photo in Boston with beige walls
Bedroom and large trendy gender-neutral dark wood floor and brown floor kids' bedroom photo in Boston with beige walls


 Lauren's Interiors
Example of a transitional open concept medium tone wood floor and brown floor living room design in San Francisco with blue walls, a standard fireplace, a stacked stone fireplace and a wall-mounted tv

 Studio Trejo
Family room - contemporary open concept medium tone wood floor family room idea with blue walls, no fireplace and a wall-mounted tv


 Focus Builders
Example of a beach style mosaic tile floor and white floor bathroom design in Nashville with white walls and a vessel sink
 LEDVANS
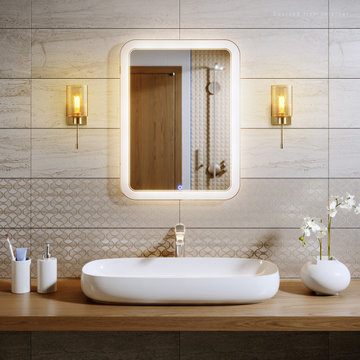
How to choose wall lamps?
Lighting needs: Determine the required lighting intensity and range based on the size and purpose of the room. If a stronger lighting effect is needed, wall lamps with multiple bulbs or adjustable brightness can be chosen.

 Heart's Ease Landscape & Garden Design
I always use and recommend accent pieces in every yard and garden I design. These become the focal points that give a space personality and interest. Many are functional...benches, gates, sheds, birdhouses etc. But some are placed for beauty and fun. Choose a few tasteful accents to give your yard and garden the WOW factor.
6