
Search results for "Recommended external" in Home Design Ideas

 Westlake Royal Building Products
Celect® 7" in Wrought Iron
Example of a mid-sized brown two-story vinyl house exterior design
Example of a mid-sized brown two-story vinyl house exterior design



Find the right local pro for your project





 House of Ferari
Living room - wood wall living room idea in Orange County with white walls, a standard fireplace and a wood fireplace surround



 FINNE Architects
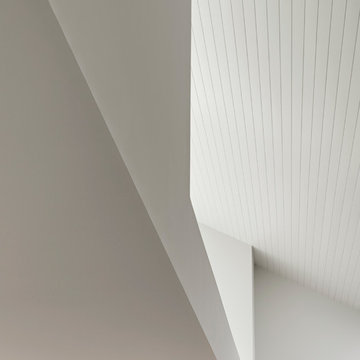
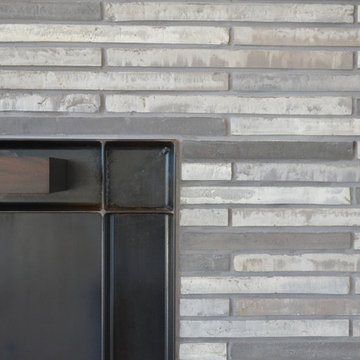
The expansive living/dining space has oversized sliding glass doors leading to the pool. The exposed wood ceiling forms a hyperbolic paraboloid, providing a gentle curvature to the ceiling. The fireplace is composed of a custom blend of Danish brick.
 Richardson General Contractors
Ellen Richardson
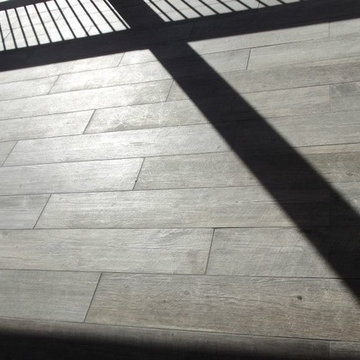
Ceramic tile on exterior porch
Mid-sized farmhouse screened-in back porch idea in Raleigh
Mid-sized farmhouse screened-in back porch idea in Raleigh
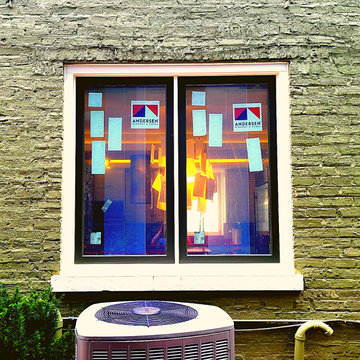
 WSR Quality Inc.
Andersen 400 Series brings you the best overall blend of performance and style to satisfy just about any window need. Providing custom solutions and custom colors to fit the needs of our customers.

 The Flooring Group Ltd
Client: Private Residence In East London
Brief: To supply & install grey carpet with a black border to stairs
Staircase - mid-sized transitional carpeted u-shaped mixed material railing staircase idea in London
Staircase - mid-sized transitional carpeted u-shaped mixed material railing staircase idea in London

 Theresa Buccola Stained Glass & Design
The center of the spiral is merely implied to begin at the doorknob of this Pacific Grove entranceway. I thought this would be a grand way to welcome guests into your space.
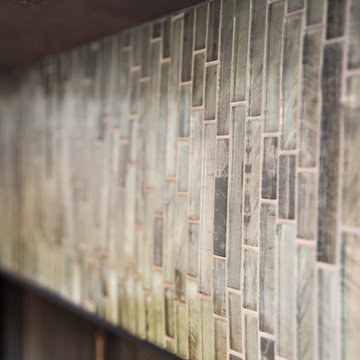
 Remodeling by Joseph
Living room - small modern open concept porcelain tile living room idea in Dallas with beige walls, a standard fireplace, a tile fireplace and no tv
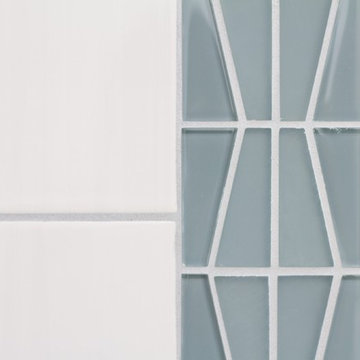
 Homes by C.M. Watson
Inspiration for a mid-sized timeless 3/4 gray tile and glass tile bathroom remodel in Indianapolis

 DHD Architecture and Interior Design
DHD Crosby Street Loft in SOHO, NYC
The Crosby Street Loft building is located on a cobblestone block in the Soho Cast Iron Historic District. Built in 1882, it was formerly a department store, and converted in 2001 to a 10-unit loft condominium. Our renovation of a second floor loft retains and celebrates many of the original details, including generous, open spaces, 14 foot plus ceiling heights, Corinthian-style columns, and a continuous 120 foot exposed brick wall with integrated archways. The design was a collaborative process, integrating elements discovered on the client’s world travels. Design features include a 12 foot tall glass lounge, two fireplaces, Control4 smart home system, a stone, cold-rolled steel and custom walnut cabinet kitchen and living room, and a luxurious master suite reminiscent of a 5-star hotel.
http://www.dhd.nyc
Architect: David Howell, R.A.
Project Manager: Jill Diamant
Interior Design: Melissa Pinto
MEP Engineer: TSF Engineering, PC
Structural Engineer: Gilsanz, Murray, Steficek LLP
A/V Consultant: Smart Spaces
Lighting Designer: Alina Ainza
General Contractor: Interior Alterations, Inc
Photo by Andrea Brizzi

 Made New Home Services, LLC
Newly Finished Basement. Added a movie tiered movie theatre room, office, living space and a conforming bedroom.
Large trendy look-out vinyl floor and beige floor basement photo in Kansas City with a home theater, white walls, a hanging fireplace and a plaster fireplace
Large trendy look-out vinyl floor and beige floor basement photo in Kansas City with a home theater, white walls, a hanging fireplace and a plaster fireplace




23