
Search results for "Recommended tips" in Home Design Ideas


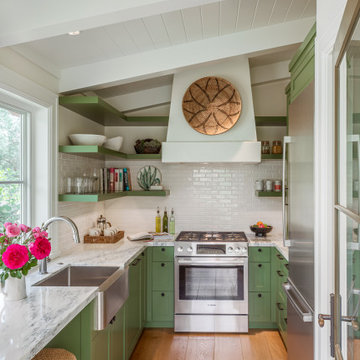


 Younger Homes
Inspiration for a huge transitional u-shaped light wood floor, beige floor and exposed beam open concept kitchen remodel in Austin with a farmhouse sink, recessed-panel cabinets, beige cabinets, multicolored backsplash, stone tile backsplash, stainless steel appliances, an island and white countertops
Find the right local pro for your project

 ECHT-ARCHITECTS


Looking across the bay at the Skyway Bridge, this small remodel has big views.
The scope includes re-envisioning the ground floor living area into a contemporary, open-concept Great Room, with Kitchen, Dining, and Bar areas encircled.
The interior architecture palette combines monochromatic elements with punches of walnut and streaks of gold.
New broad sliding doors open out to the rear terrace, seamlessly connecting the indoor and outdoor entertaining areas.
With lots of light and an ethereal aesthetic, this neomodern beach house renovation exemplifies the ease and sophisitication originally envisioned by the client.

 Sicora Design/Build
Farm Kid Studios
Bathroom - mid-sized contemporary master porcelain tile and beige tile porcelain tile bathroom idea in Minneapolis with flat-panel cabinets, medium tone wood cabinets, quartz countertops, an undermount sink and gray walls
Bathroom - mid-sized contemporary master porcelain tile and beige tile porcelain tile bathroom idea in Minneapolis with flat-panel cabinets, medium tone wood cabinets, quartz countertops, an undermount sink and gray walls


 SULAIMAN DESIGN STUDIO
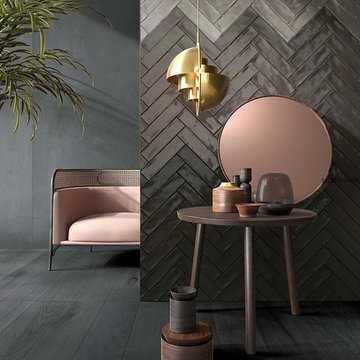
The introduction of pink shades in the interior
The interior in pink color allows you to show taste preferences, with a spectacular result, only a few basic rules need to be considered:
● Optical experiments - a combination of colors will add volume to both decorative details and furniture. If one wall is covered with light paint, the room will become visually more spacious and the ceiling will be higher.
Tip: a table and a sofa in light lilac colors will appear larger in size, which looks very advantageous in small bedrooms or bathrooms.
● A thorough knowledge of the color palette will allow you to properly organize
space. The colors of warm shades add to the interior lightness and comfort. Cold - positively affect mood and energy balance.
● Each combination of colors should be weighted and well thought out. To ensure that the interior is not tedious, it is recommended to paint in pink, maximum 2 walls, and in no case, not all 4.
● Complete the interior with other colors: brown, yellow-gray, turquoise. The interior should be bright accents. If you prefer dark colors to the walls, complement them with beige, white and pale lilac flowers.
● Paints should be harmoniously combined with the chosen style of the interior. Pink, perfectly harmonizes with the classic, romantic, Scandinavian, retro style and pop art style.
● Total should be in moderation. A good interior is harmony and balance of colors. We recommend in the same room to use one shade for the accent and two main.
● All color shades in the same room must be in harmony with each other.

 User
User http://mollywinphotography.com
Inspiration for a mid-sized farmhouse medium tone wood floor kitchen remodel in Austin with a farmhouse sink, concrete countertops, white backsplash, subway tile backsplash, stainless steel appliances and an island
Inspiration for a mid-sized farmhouse medium tone wood floor kitchen remodel in Austin with a farmhouse sink, concrete countertops, white backsplash, subway tile backsplash, stainless steel appliances and an island

 Corine Maggio Design
This darling young family of four recently moved to a beautiful home over looking La Jolla Shores. They wanted a home that represented their simple and sophisticated style that would still function as a livable space for their children. We incorporated a subtle nautical concept to blend with the location and dramatic color and texture contrasts to show off the architecture.
Photo cred: Chipper Hatter: www.chipperhatter.com
 Gina Drago Design
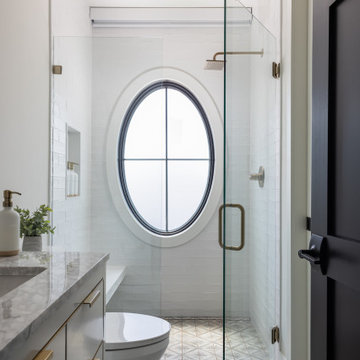
Inspiration for a coastal white tile gray floor and single-sink bathroom remodel in Other with flat-panel cabinets, gray cabinets, white walls, an undermount sink, a hinged shower door, gray countertops, a niche and a freestanding vanity
 Masterpiece Design Group
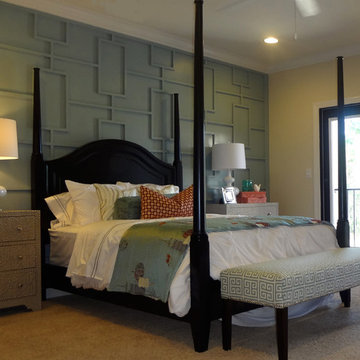
It's all about the details ---
Forget plain-old artwork or dated faux painting – consider creating a one-of-a-kind bed wall like this!
Utilizing a very well thought out, and dimensioned pattern, (not to mention, a very skilled trim carpenter), this wall was created with applied trim moulding, installed to our perfectly geometric pattern, and then painted the same color as the wall behind it.

 Living Gardens Landscape Design
Beach contemporary design featuring custom succulent wall planters, drought tolerant plants, permeable paving, fruit trees and outdoor rooms
Photo of a mid-sized contemporary partial sun backyard brick landscaping in Orange County.
Photo of a mid-sized contemporary partial sun backyard brick landscaping in Orange County.

 Ferguson Builders
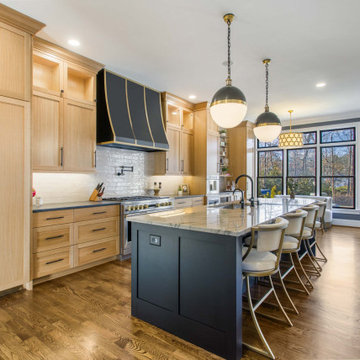
Example of a transitional galley medium tone wood floor and brown floor eat-in kitchen design in Other with quartzite countertops, paneled appliances, an island, an undermount sink, shaker cabinets, medium tone wood cabinets, white backsplash, subway tile backsplash and gray countertops


 Brickmoon Design
Example of a cottage l-shaped light wood floor eat-in kitchen design in Austin with white cabinets, marble countertops, marble backsplash, stainless steel appliances and an island

 Prentiss Balance Wickline Architects
Blackened steel hardware contrasts the light Baltic birch and maple cabinets.
Photography by Kes Efstathiou
Mountain style concrete floor and wood ceiling open concept kitchen photo in Seattle with light wood cabinets, black appliances and an island
Mountain style concrete floor and wood ceiling open concept kitchen photo in Seattle with light wood cabinets, black appliances and an island



15