
Search results for "Recommends" in Home Design Ideas

 Axial Arts Architecture
This project was designed to accommodate the client’s wish to have a traditional and functional barn that could also serve as a backdrop for social and corporate functions. Several years after it’s completion, this has become just the case as the clients routinely host everything from fundraisers to cooking demonstrations to political functions in the barn and outdoor spaces. In addition to the barn, Axial Arts designed an indoor arena, cattle & hay barn, and a professional grade equipment workshop with living quarters above it. The indoor arena includes a 100′ x 200′ riding arena as well as a side space that includes bleacher space for clinics and several open rail stalls. The hay & cattle barn is split level with 3 bays on the top level that accommodates tractors and front loaders as well as a significant tonnage of hay. The lower level opens to grade below with cattle pens and equipment for breeding and calving. The cattle handling systems and stocks both outside and inside were designed by Temple Grandin- renowned bestselling author, autism activist, and consultant to the livestock industry on animal behavior. This project was recently featured in Cowboy & Indians Magazine. As the case with most of our projects, Axial Arts received this commission after being recommended by a past client.
 Turnbull Griffin Haesloop
David Wakely

Example of a small transitional detached guesthouse design in San Francisco
Example of a small transitional detached guesthouse design in San Francisco
 AcousticSmart Home Theatre Interiors

Home theater - mid-sized modern enclosed carpeted and beige floor home theater idea in New York with purple walls and a media wall
Find the right local pro for your project
 Tommy Daspit Photographer

Kitchen of remodeled home in Homewood Alabama. Photographed for Willow Homes, Willow Design Studio and Triton Stone Group by Birmingham Alabama based architectural and interiors photographer Tommy Daspit. See more of his work on his website http://tommydaspit.com
All images are ©2019 Tommy Daspit Photographer and my not be reused without express written permission.
 Solomon Interior Design, Inc.
Chipper Hatter

Example of a beach style l-shaped open concept kitchen design in San Diego with flat-panel cabinets, white cabinets, white backsplash and paneled appliances
Example of a beach style l-shaped open concept kitchen design in San Diego with flat-panel cabinets, white cabinets, white backsplash and paneled appliances
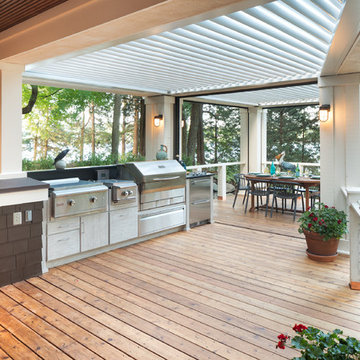
 Mom's Design Build
Large beach style backyard outdoor kitchen deck photo in Minneapolis with a pergola

 Marilyn Hill Interiors
Showcase Photographers
Example of an arts and crafts dark wood floor home design design in Nashville with gray walls
Example of an arts and crafts dark wood floor home design design in Nashville with gray walls

 Liliane Hart Interiors
Custom made upholstery in the client's living room are centered on a black lacquer coffee table by Brunschwig and Fils. Antique Swedish secretaire and chair.

 Daniel Contelmo Architects
A spacious seating area and cozy fireplace provide a comfortable setting for entertaining, or watching your favorite movie.
Photo by: Daniel Contelmo Jr.
 Ashley Rohe; Custom Homes and Design

Mid-sized arts and crafts dark wood floor open concept kitchen photo in Nashville with an undermount sink, shaker cabinets, white cabinets, granite countertops, white backsplash, ceramic backsplash, stainless steel appliances and an island

 Knowles Blunck Architecture
Assassi Productions
Inspiration for a modern dining room remodel with white walls
Inspiration for a modern dining room remodel with white walls
 Siberian Floors
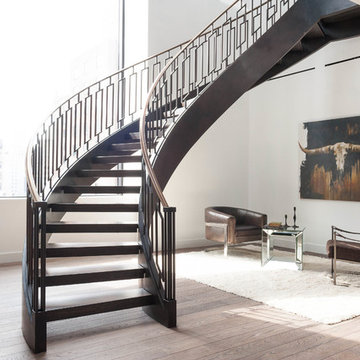
Siberian Floors - Russian White Oak
Fumed
Prime Grade
Hardwax Oil Double Black Tint
Please visit our website for more information and floor treatments!
 Aqua Tech Solutions LLC

Photo of a large traditional full sun backyard gravel formal garden for summer.
 Young & Young Architects

Inspiration for a large 1960s master white tile gray floor freestanding bathtub remodel in Detroit with flat-panel cabinets, medium tone wood cabinets, white walls, an undermount sink and a hinged shower door

 KitchenVisions

View of the range wall with stainless hood, tile backsplash and walls. A dropped soffit allows for necessary venting. View of the industrial style black pendants.
 Forward Design Build Remodel

A few words our clients used to describe their dream kitchen: nothing shiny, comfort, cooking, rustic, utilitarian. Aside from the sheen on that bronze hardware, looks about right to us!
 User
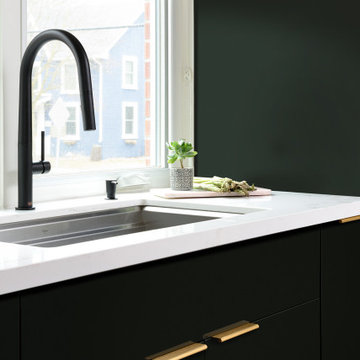
UserInspiration for a mid-sized scandinavian single-wall light wood floor, beige floor and exposed beam eat-in kitchen remodel in Toronto with a single-bowl sink, flat-panel cabinets, black cabinets, quartz countertops, white backsplash, ceramic backsplash, stainless steel appliances, an island and white countertops
 Rescom Landscaping, Inc.
Business Photo Pro / Klee Van Hamersveld

Mid-sized transitional backyard stone patio kitchen photo in Orange County with a pergola
Mid-sized transitional backyard stone patio kitchen photo in Orange County with a pergola


33