
Search results for "Recommends" in Home Design Ideas

 Waibel & Associates Landscape Architecture
We provide irrigation assessments and offer recommendations and designs that reduce water consumption.
Design ideas for a southwestern landscaping in Phoenix.
Design ideas for a southwestern landscaping in Phoenix.

 Project Knight R & R
The customer wanted a protective coat for his garage floor, epoxy was recommended to him. The epoxy coat our team applied is a high traffic grade (durable), and the epoxy had a gray flake texture.
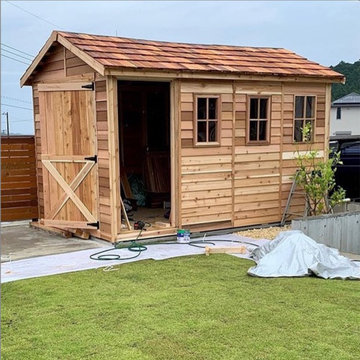
 Cedarshed (CS Manufacturing Inc)
Cedarshed boathouse kits are designed so that you don't have to be a professional carpenter to assemble. Only limited carpentry skills are recommended.
Find the right local pro for your project
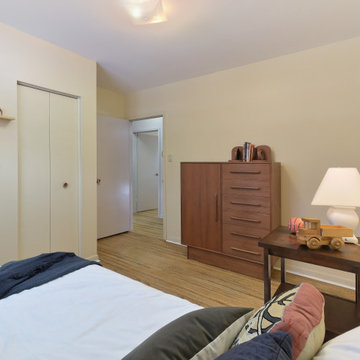
 Lynteriors (Home on Stage)
 Home on Stage recommended that the brown shag carpet be removed and the wood flooring underneath be refinished which was done by Chris Hasbro a contractor.. The furniture placement and styling was done by Home on Stage/Lynteriors. This room was designed as a boys room.
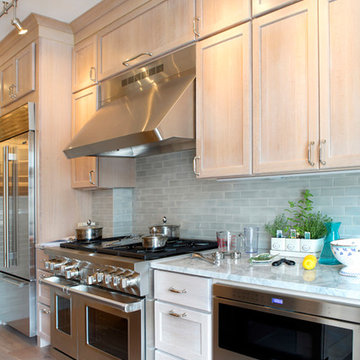
 Riverhead Building Supply
The designer recommended Landmark cabinetry by Tedd Wood Fine Cabinetry. This is a semi-custom line, allowing the designer flexibility to add custom aspects only where necessary.
 Hardwood Lumber Company

"Product was excellent and price was very competitive. My contractor was impressed. I Have recommended to others and will use again in the future." Chris
 Paragon Exteriors LLC
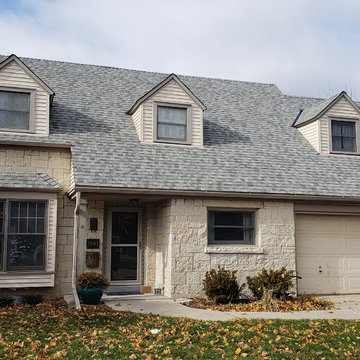
Paragon Exteriors LLC completed this roof replacement using CertainTeed Landmark shingles in the Cobblestone Gray color.
The homeowner left us this positive review!
"Jake and his team did a great job completing our roof project. He was very communicative about start dates and anticipated time to finish the job. He answered all of my questions in a timely manner. The team onsite did a good job cleaning up debris, they were respectful and did their best to make getting a new roof as painless as possible. I would definitely recommend Paragon. They were recommended to us by a friend, and I am glad that we went with their proposal."
 Biglin Architectural Group

Seated home bar - mediterranean galley dark wood floor seated home bar idea in Los Angeles with dark wood cabinets, yellow backsplash, yellow countertops and flat-panel cabinets
 Twickenham Homes & Remodeling

Inspiration for a mid-sized craftsman master beige tile and ceramic tile ceramic tile corner shower remodel in Birmingham with a hot tub and beige walls
 Horn & Co. (Previously JHLA)
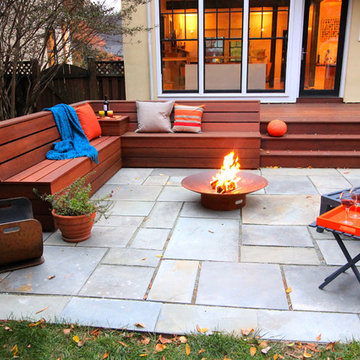
The deck was redone in ipe to match the new seating and the oxidized steel planter. The existing narrow steps were replaced with generous treads that can also serve as improvised seating.
 New England Design Elements
seacoast real estate photography
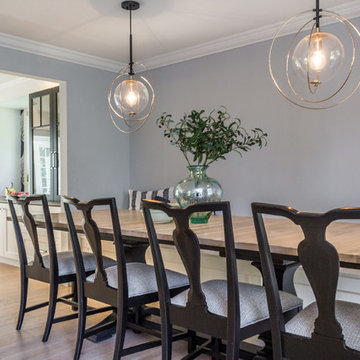
Dining room - transitional dining room idea in Manchester
Dining room - transitional dining room idea in Manchester
 Kristina Crestin Design

Beach style gray floor powder room photo in Manchester with orange cabinets, a two-piece toilet, multicolored walls, an undermount sink and gray countertops
 ProVia
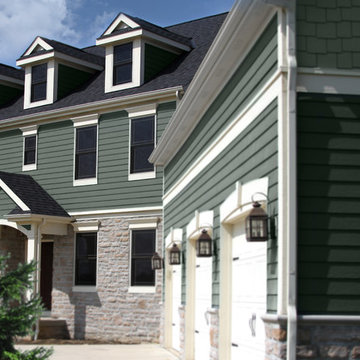
When you choose CedarMAX insulated vinyl siding you have chosen the #1 Recommended Siding* on the market. CedarMax is manufactured by integrating our 'Super Polymer Formulated' vinyl siding with rigid foam insulation, which provides all the beauty, durability and sustainability of vinyl siding. What's more, you also get the added bonus of improved energy efficiency.
 LEDVANS
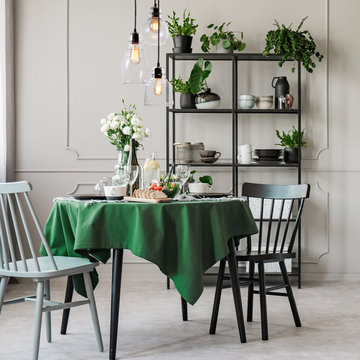
When the pendant light is too low, it can make the entire space feel oppressive; if it is too high, it can make the dining room appear spacious and cold. Therefore, in the presence of additional light sources such as spotlights and downlights, it is recommended to install the pendant light at a height of 23.6-31.5 inches from the table surface, approximately eye level with people. This ensures bright lighting without feeling overwhelming, and does not interfere with items on the dining table.
 Curtain Pros
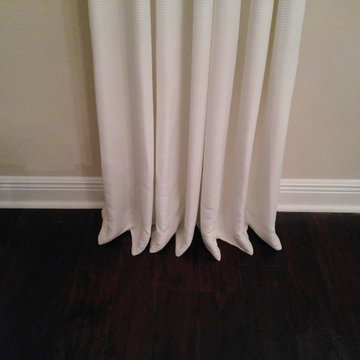
This is called a "break" on the floor. It is frequently used to add some elegance to a treatment. It is also very helpful in disguising architectural challenges, such as crooked floors or ceilings. I recommend it highly for silk or linen panels.
 daynaw3990
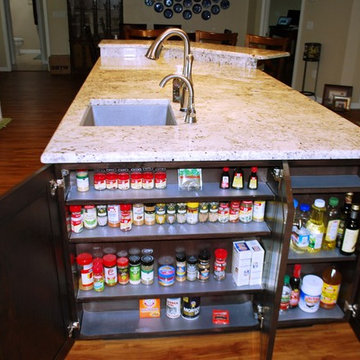
Directly behind the cook top is my spice shelves and Oil shelves. I love having the spices alphabetized and visible! Second sink on the Island was very handy for food prep. I highly recommend the Blanco Sinks.
 Foremost Interiors

Hallway bathroom featuring a separate tub and toilet room. Granite countertops, tile flooring, tile surround in shower.
Inspiration for a mid-sized timeless beige tile porcelain tile drop-in bathtub remodel in Salt Lake City with an undermount sink, raised-panel cabinets, dark wood cabinets, granite countertops, a one-piece toilet and beige walls
Inspiration for a mid-sized timeless beige tile porcelain tile drop-in bathtub remodel in Salt Lake City with an undermount sink, raised-panel cabinets, dark wood cabinets, granite countertops, a one-piece toilet and beige walls
 Mercury Mosaics and Tile

We often come across clients looking for small space ideas. Our first recommendation is always to go bright. The depth of our glaze color adds visual interest and a bold color choice helps make a space appear larger. Posh and polished (just like the homeowner) this stunning sapphire blue bathroom will have you in awe. The owner of this amazing lake house is our friend Rachel Shingleton of Pencil Shavings Studio. Her refined design-eye coupled with our bright and bold tile transformed this small bathroom into the perfect master bath. And could you believe it? This is a super simple project! Read on to learn more about this design and how to achieve the look yourself.
Another great way to open up a small bathroom is by using smaller tile! Our regular Hexagons are the great example of this - approximately 2"x2" their small size maximizes the rest of the room, and their classic shape is perfect for a bathroom floor.
 Long Island Mantel
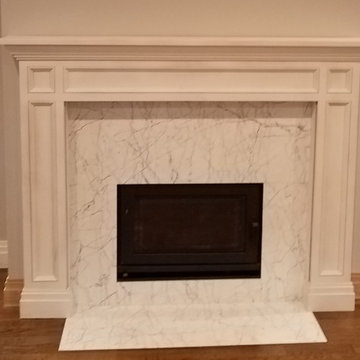
Homeowner utilized Houzz to find an alternative to the mantel company that the store she had purchased her fireplace from recommended. She was able to save hundreds of dollars because she did.
 Architectural Surfaces
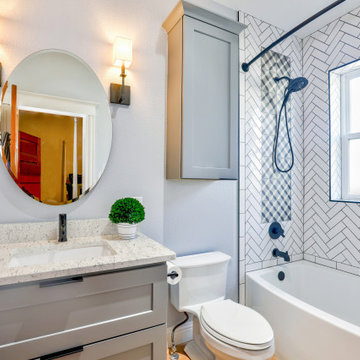
A creamy smooth backdrop with truffle colored movement throughout.
We recommend viewing the color and finish in person before making a design decision. See our colors in a dealer showroom near you or have a sample delivered to your home.
82