
Search results for "Recommends" in Home Design Ideas
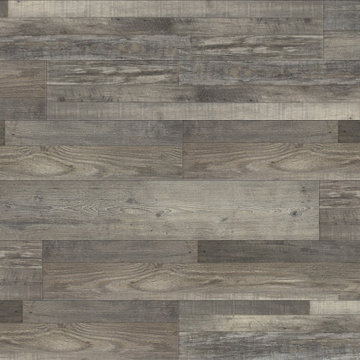
 TAS Flooring
New Series: 2019
Dimensions: 5mm Thick, 7" Width x 48.5" Length
Finish: Polyurethane
Wear Layer: 12mil
Profile: 4-Sided Micro-Beveled Edges + 1mm attached premium pad
Recommended Cleaner: FreshFloors by WF Taylor
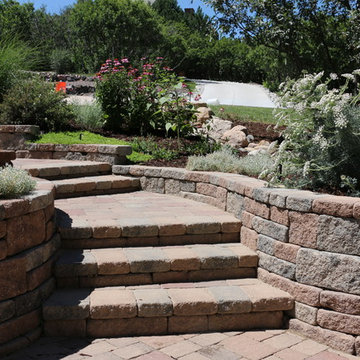
 J. Gieo Pensoneault, MLA
The walls and steps are fashioned from Europa Stone, a cast concrete product that resembles ashlar stone patterns. It is one of the very few cast block products that I recommend to clients
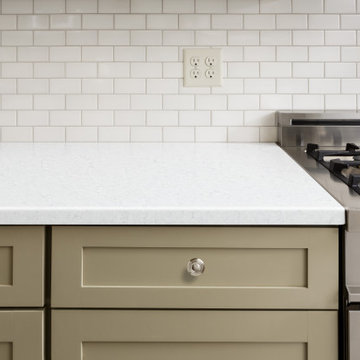
 Architectural Surfaces
The smoky white background of Birchwood is interspersed with fine wisps of grey creating a subtle statement of elegance.
We recommend viewing the color and finish in person before making a design decision. See our colors in a dealer showroom near you or have a sample delivered to your home.
Find the right local pro for your project
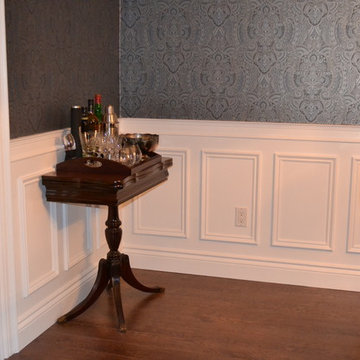
 KWW Construction
This is a custom "budget" wainscoting in a dinning room. I don't up sell a lot but i regret not recommending they do crown molding at the same time, it would have given the room that extra "punch"
 gene mastrangeli design
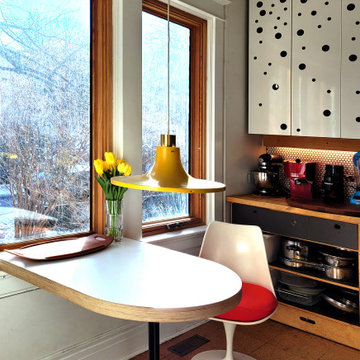
SEATING SOLUTION FOR SMALL KITCHEN
CUSTOM LAMINATE BIRCH-PLY TABLE MOUNTED IN WINDOW FRAME.
DRAWER STORAGE IN LOWER CABINET KICKS
CORK FLOORING (NOT RECOMMENDED IN KITCHEN)
VINTAGE SAARANIN TULIP CHAIRS + JACOBSEN PENDANT LIGHT
 Architectural Surfaces
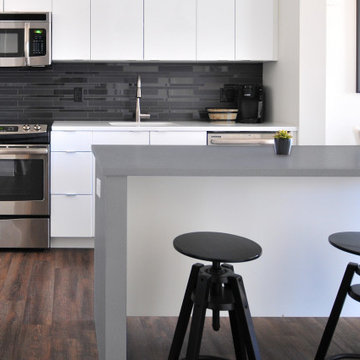
A crisp cool grey with subtle speckles, timeless and neutral, topped off with a rugged honed finish.
We recommend viewing the color and finish in person before making a design decision. See our colors in a dealer showroom near you or have a sample delivered to your home.


 Axial Arts Architecture
This project was designed to accommodate the client’s wish to have a traditional and functional barn that could also serve as a backdrop for social and corporate functions. Several years after it’s completion, this has become just the case as the clients routinely host everything from fundraisers to cooking demonstrations to political functions in the barn and outdoor spaces. In addition to the barn, Axial Arts designed an indoor arena, cattle & hay barn, and a professional grade equipment workshop with living quarters above it. The indoor arena includes a 100′ x 200′ riding arena as well as a side space that includes bleacher space for clinics and several open rail stalls. The hay & cattle barn is split level with 3 bays on the top level that accommodates tractors and front loaders as well as a significant tonnage of hay. The lower level opens to grade below with cattle pens and equipment for breeding and calving. The cattle handling systems and stocks both outside and inside were designed by Temple Grandin- renowned bestselling author, autism activist, and consultant to the livestock industry on animal behavior. This project was recently featured in Cowboy & Indians Magazine. As the case with most of our projects, Axial Arts received this commission after being recommended by a past client.
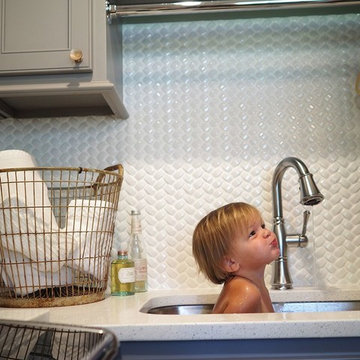
 MSI
MSIWhisper White Arched Herringbone ceramic tile from MSI's Highland Park Collection brings dimension, depth, and interest to any space. This beautiful tile is recommended for vertical wall installations. The graphic nature of this tile creates a beautiful herringbone backsplash, bathtub, and shower surround, or dramatic inset accent in showers and above kitchen ranges.
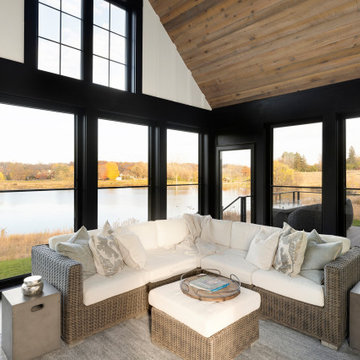


 Kelly Martin Interiors
This remodel was located in the Hollywood Hills of Los Angeles.
Eat-in kitchen - mid-sized mid-century modern u-shaped dark wood floor and brown floor eat-in kitchen idea in San Francisco with an undermount sink, flat-panel cabinets, medium tone wood cabinets, quartz countertops, blue backsplash, ceramic backsplash, colored appliances, a peninsula and white countertops
Eat-in kitchen - mid-sized mid-century modern u-shaped dark wood floor and brown floor eat-in kitchen idea in San Francisco with an undermount sink, flat-panel cabinets, medium tone wood cabinets, quartz countertops, blue backsplash, ceramic backsplash, colored appliances, a peninsula and white countertops

 Monmouth Glass Co. Inc.
Mid-sized trendy ceramic tile alcove shower photo in New York with beige walls

 Dawn Hearn Interior Design
Counter is Minuet by LG. Cabinets are painted Sherwin Williams 7019 Gauntlet Gray. Emtek cabinet hardware. Walls are 7015 Repose Gray by Sherwin Williams.
Tre Dunham with Fine Focus Photography

 All Hardwood Floors LLC
Staircase - mid-sized traditional wooden u-shaped metal railing staircase idea in New York with painted risers

 Randy Angell Designs
This organic modern design is built in an area known for having notable issues with ground movement. After speaking with the developer and reviewing the soil report with our Structural Engineer, we made our recommendations to the client.
Since the budget for a full-blown pier and beam structure with void boxes under the pool was well beyond the comfort level of our client, they elected to have us utilize a float shell construction method.
For this, we over-excavated the hole and placed a 12" layer of gravel beneath the shell of the pool. Drain lines lead from the deepest point under the pool down into a culvert, placed off to the side of the pool. A sump pump removes any excess water from the culvert as it accumulates.
For the shell of the pool, we utilized a double matt of steel and increased the wall thickness to a minimum of 12". This gave added strength to withstand the volatile soil.
The elements of fire, water, wood and stone were very important in creating the organic modern feel of this design. The layered effect along the back wall creates a visual stimulation across the length of the yard, without overwhelming the senses.
Rather than creating walls only of hard materials, we used Ipe wood to create horizontal screen walls of a more organic nature. At either end, the raised wall and the fire feature are finished in a large-scale porcelain tile, with the look of stained concrete.
Custom stainless steel scuppers, made by a local fabricator, create a soothing sound of falling water. The low wall at the center of the project is faced in natural ledgestone, and carries a color palette that set the tone for the entire project.
Behind this wall and in front of one of the Ipe screens are three Desert Steel Giant Agave sculptures. The unique fire feature isn't quite a fire place, nor is it a fire pit. It is a linear fire burner, surrounded by a 4" thick cantilevered Leuder limestone hearth, with a backdrop wall of blue glazed clay tile.
Although the pool was initially planned as a plaster pool, as the project began to take shape, the client elected to go all the way and finish it in a beautiful blue glass mosaic.
Custom fabricated stainless steel cannon jets send a delicate arch of water over this deep blue, and draw attention to the three square wok planters on the far side of the yard.
For the decking on this project, we elected to work with Mother Nature rather than against her. Two and a half inch thick concrete pavers, set on a bed of compacted, decomposed granite allow for movement around the pool that is easily fixed. If an area of deck moves around, we can simply lift the affected areas, re-level with DG bed, and re-set the pavers.

 LEDVANS
✓ Living Room and Bedroom
In the living room and bedroom, simple and minimalist fish-line pendant lights are often used. These pendant lights look best when hung lower, as the lower they hang, the higher the ceiling appears~
Generally, the ideal distance between the bedside table pendant light and the bedside table surface in the bedroom is 17.7-23.6 inches.
The recommended distance between the end table next to the sofa in the living room and the pendant light is between 11.8-19.7 inches.
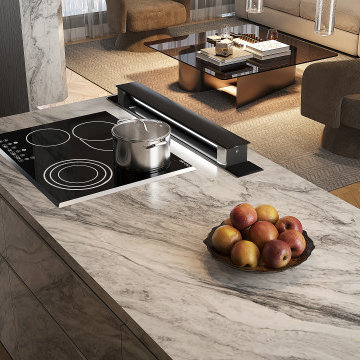
 Ultra Stones
Super White dolomite is a perfect choice for creating elegant and functional spaces. It boasts a brilliant white background elevated by intricate patterns in subtle grey hues that add creative flair to the design scheme of a space. Super White dolomite is recommended for flooring, countertops, and outdoor applications.
 Designworks Studio
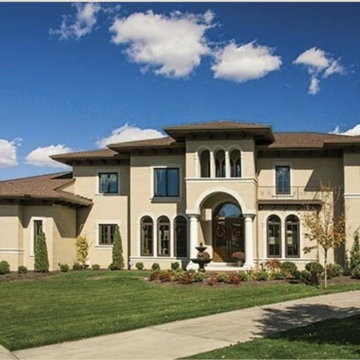
Large trendy beige two-story brick house exterior photo in Cincinnati with a hip roof, a shingle roof and a brown roof
 Southern Perfection Painting Inc.
I highly recommend Southern Perfection Painting. They painted our interior and did an amazing job. Give them a call for a quote. - A neighbor from Peachtree
#exteriorpainter #housepainter #painteratlanta #paintcontractor #commercialpainter #residentialpainter #housepainteratlanta #exteriorpainteratlanta #interiorpainter #review #testimonials
91