
Search results for "Recommends" in Home Design Ideas

 Tamara Heather Interior Design, LLC
Tamara Heather Interior Design solved the challenge of where to put the televison in this 1920's home, by designing a custom Arts and Crafts style TV/media cabinet that acts as a room divider and defines the entry. Additional updates included a new coffered ceiling, lighting and new paint colors throughout the home.
Stephen Wilfong Photography
 Erwin Interiors & Cabinet Makers

Eclectic l-shaped concrete floor and gray floor open concept kitchen photo in Brisbane with shaker cabinets, blue cabinets, stainless steel countertops, stainless steel appliances and an island
 Hardwood Lumber Company

"Beautiful piece of Walnut. Came on time and very well packed! We also bought matching shelves. I chose to finish the products myself. I just added multiple coats of watetlox, no stain and it turned out absolutely beautiful. The wood was an excellent price! Highly recommend!"
Find the right local pro for your project
 KWW Construction
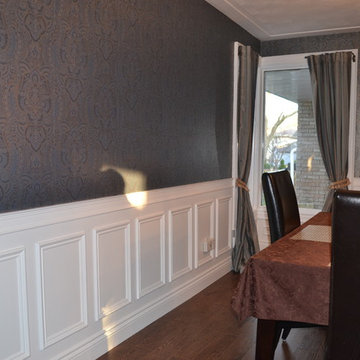
This is a custom "budget" wainscoting in a dinning room. I don't up sell a lot but i regret not recommending they do crown molding at the same time, it would have given the room that extra "punch"
 DBR Designs

Using different textures helps to create a well balanced grouping. Natural elements are great textures for outdoor areas.
Patio - mid-sized traditional backyard concrete patio idea in San Diego with a fire pit and a roof extension
Patio - mid-sized traditional backyard concrete patio idea in San Diego with a fire pit and a roof extension

 As You Like It Interior Decorating & Home Staging
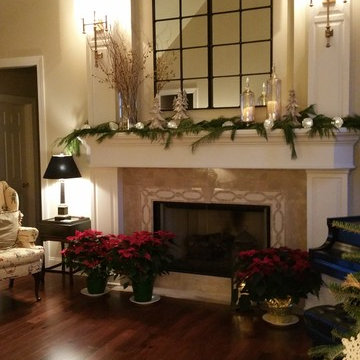
The Client and I chose a large scale mirror and sconces to be in scale with the architecture. I recommended she choose Easterdays, a local shop to do her decorating for Christmas, and we were both very pleased with the results.
 Easy Landscape Plan, LLC
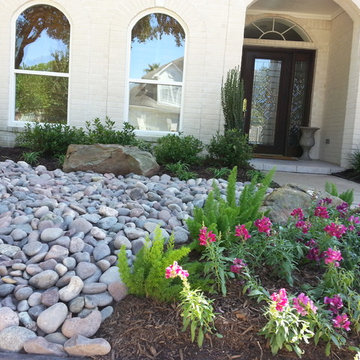
HOUSTON, TEXAS HOME NEEDING A FRESH NEW LOOK & A CONTRACTOR RECOMMENDATION BEFORE TAKING THE LEAP TO RE-LANDSCAPE
DESIGN BY: EASY LANDSCAPE PLAN TEAM
INSTALLATION BY: NATURAL WONDERS
PHOTO BY: RUTA PHOTOGRAPHY
 Danze & Davis Architects, Inc.

Inspiration for a large contemporary l-shaped light wood floor and beige floor open concept kitchen remodel in Austin with an undermount sink, flat-panel cabinets, white cabinets, quartzite countertops, gray backsplash, stone tile backsplash, stainless steel appliances, an island and black countertops
 TAS Flooring

Large installation in a Traditional Family Room. The rich brown of the Ridgline Terra coordinates perfectly with the white and gray hues throughout. While balancing the dark door and stair rails.
Dimensions: 5mm Thick, 7" Width x 48" Length
Recommended Cleaner: FreshFloors by WF Taylor
 TKS Design Group
Free ebook, Creating the Ideal Kitchen. DOWNLOAD NOW

Our clients had been in their home since the early 1980’s and decided it was time for some updates. We took on the kitchen, two bathrooms and a powder room.
The layout in the kitchen was functional for them, so we kept that pretty much as is. Our client wanted a contemporary-leaning transitional look — nice clean lines with a gray and white palette. Light gray cabinets with a slightly darker gray subway tile keep the northern exposure light and airy. They also purchased some new furniture for their breakfast room and adjoining family room, so the whole space looks completely styled and new. The light fixtures are staggered and give a nice rhythm to the otherwise serene feel.
The homeowners were not 100% sold on the flooring choice for little powder room off the kitchen when I first showed it, but now they think it is one of the most interesting features of the design. I always try to “push” my clients a little bit because that’s when things can get really fun and this is what you are paying for after all, ideas that you may not come up with on your own.
We also worked on the two upstairs bathrooms. We started first on the hall bath which was basically just in need of a face lift. The floor is porcelain tile made to look like carrera marble. The vanity is white Shaker doors fitted with a white quartz top. We re-glazed the cast iron tub.
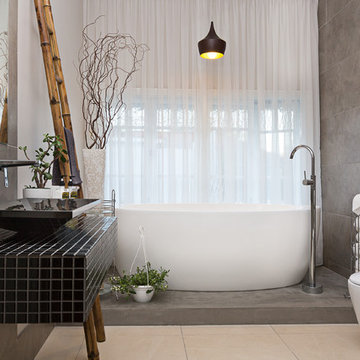
The master bath was a tub to shower conversion. We used a wood look porcelain plank on the main floor along with a Kohler Tailored vanity. The custom shower has a barn door shower door, and vinyl wallpaper in the sink area gives a rich textured look to the space. Overall, it’s a pretty sophisticated look for its smaller fooprint.
Designed by: Susan Klimala, CKD, CBD
Photography by: Michael Alan Kaskel
For more information on kitchen and bath design ideas go to: www.kitchenstudio-ge.com

 Howe Lumber Company
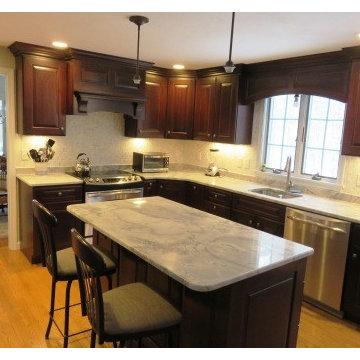
Ty was excellent. He is easy to work with and has lots of patience. Our kitchen came out excellent and very user friendly. Love the cabinets. I would be happy to recommend him!
Gary Chase
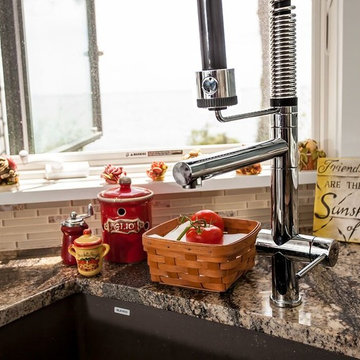
 Torrco Design Center
Originally built in the 1920's, the home and its historic roots needed to flow with the new pieces – a challenge solved through Torrco's recommendation of woods, fixtures and stone styles.
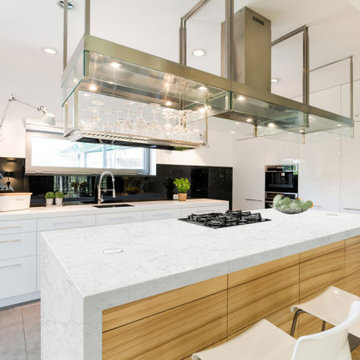
 Architectural Surfaces
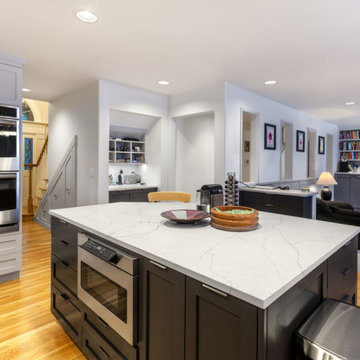
This quartz hosts a menagerie of greys that peak into charcoal veins and dance with delicate white lacy highlights.
We recommend viewing the color and finish in person before making a design decision. See our colors in a dealer showroom near you or have a sample delivered to your home.
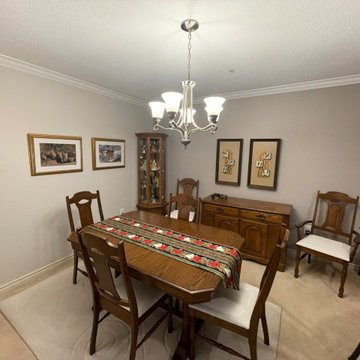
 Sugar Maple Interiors
The dining room now has space to walk around and sit at the table. By changing the furniture around, adding new wall and existing prints it defined the space. The buffet is lacking decor pieces, but the recommendation was adding height and collecting on a tray.
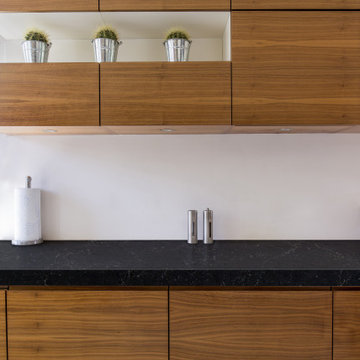 Architectural Surfaces
This stunning suede finish design has a luxurious black backdrop with creamy white and tan bubbly veins.
We recommend viewing the color and finish in person before making a design decision. See our colors in a dealer showroom near you or have a sample delivered to your home.
 Architectural Surfaces

Warm caramel veins bolt across this natural-toned base, intermingling with patches of white lacing.
We recommend viewing the color and finish in person before making a design decision. See our colors in a dealer showroom near you or have a sample delivered to your home.

 Design Shop Interiors
california casual, Natural Design House, natural finishes, natural materials, organic living
Example of a transitional dark wood floor and brown floor bedroom design in Sacramento with white walls
Example of a transitional dark wood floor and brown floor bedroom design in Sacramento with white walls
88