
Search results for "Recommends" in Home Design Ideas
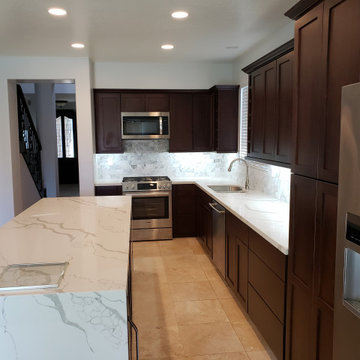


 Roth Design Co.
This Leopard Print Powder Room is a statement space for guests to enjoy. Gone are the boring blank powder rooms of the past and now guests can emersed in exotic spaces

 The Renowned Group
To maximize storage and functionality Renowned Renovation recommend child-prof- Safety Susan Cabinets
Eat-in kitchen - small transitional u-shaped porcelain tile and multicolored floor eat-in kitchen idea in Dallas with shaker cabinets, white cabinets, quartz countertops, brown backsplash, porcelain backsplash, stainless steel appliances, an island and white countertops
Eat-in kitchen - small transitional u-shaped porcelain tile and multicolored floor eat-in kitchen idea in Dallas with shaker cabinets, white cabinets, quartz countertops, brown backsplash, porcelain backsplash, stainless steel appliances, an island and white countertops
Find the right local pro for your project
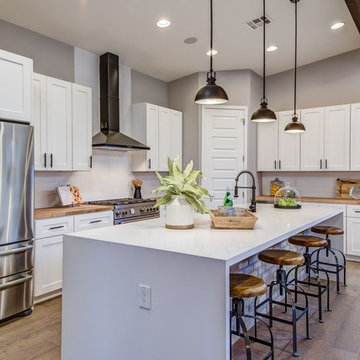
Kitchen - transitional l-shaped medium tone wood floor and brown floor kitchen idea in Phoenix with an undermount sink, shaker cabinets, white cabinets, wood countertops, white backsplash, stainless steel appliances, an island and brown countertops

 Wall Street Woodworking
Double Appliance lifts
Example of a huge arts and crafts u-shaped medium tone wood floor eat-in kitchen design in Sacramento with an undermount sink, shaker cabinets, medium tone wood cabinets, granite countertops, stainless steel appliances and an island
Example of a huge arts and crafts u-shaped medium tone wood floor eat-in kitchen design in Sacramento with an undermount sink, shaker cabinets, medium tone wood cabinets, granite countertops, stainless steel appliances and an island
 Versa Style Design
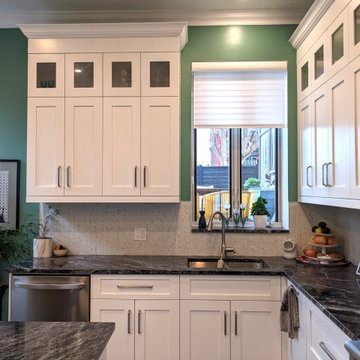
The client wanted a bright and colourful kitchen with harmony flowing through to the adjoining dining room and stairs to the second floor. We recruited the painters and recommended a fresh new colour palette of green and a classic white for the original plasterwork, mouldings, and medallions. We assisted the client with lighting recommendations, layout, artwork placement, and paint colours.
Materials used:
Sherwin Williams paint, dark stained oak floor, Black and white granite counters, cement light pendants, white cabinetry, marble chevron backsplash.
 Doug Walter Architect
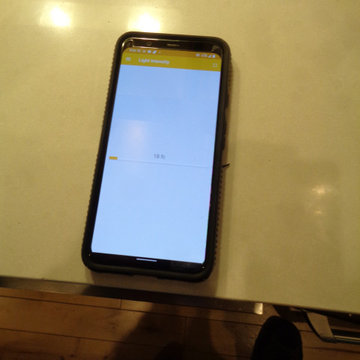
Average footcandle reading on counters BEFORE the relighting was about 18, with both cans and undercabinets on full strength. (50 is the recommended minimum, while 100 is better)
 Architectural Surfaces
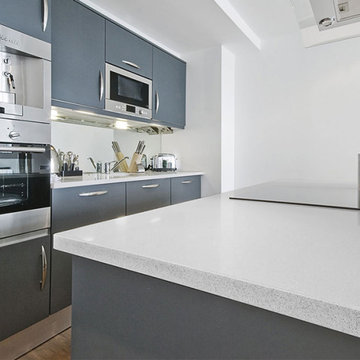
A base of white with features of translucent quartz chunks and reflective pieces. This design offers depth, while simultaneously brightening a space.
We recommend viewing the color and finish in person before making a design decision. See our colors in a dealer showroom near you or have a sample delivered to your home.
 Exit Stage Right LKN
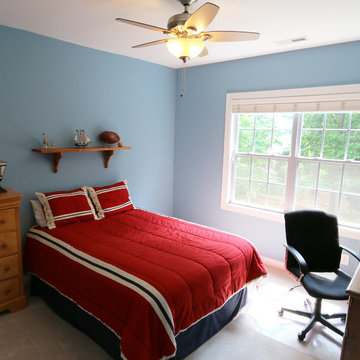
Boy's bedroom after client implemented recommendations
Bedroom - bedroom idea in Charlotte
Bedroom - bedroom idea in Charlotte
 Ammirato Construction, Inc.
Client testimonial from project:
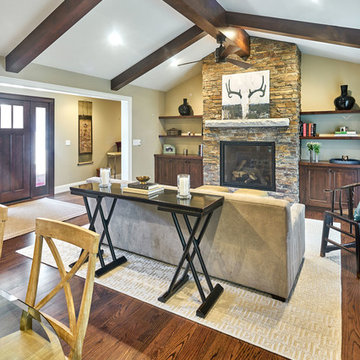
We are first time home remodelers, and are very cost conscious. Ammirato helped us in every way. They are professional, communicative, friendly and surprisingly affordable based on the level of service and quality. I would strongly recommend using Ammirato to anyone. They are great!
Virtual Imagery 360 Photography
 Ammirato Construction, Inc.
Client testimonial from project:
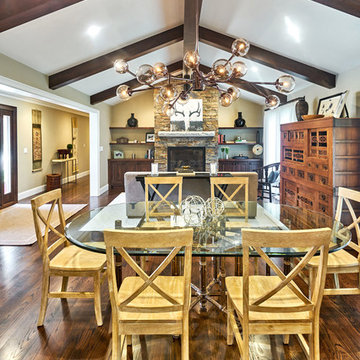
We are first time home remodelers, and are very cost conscious. Ammirato helped us in every way. They are professional, communicative, friendly and surprisingly affordable based on the level of service and quality. I would strongly recommend using Ammirato to anyone. They are great!
Virtual Imagery 360 Photography
 Ammirato Construction, Inc.
Client testimonial from project:
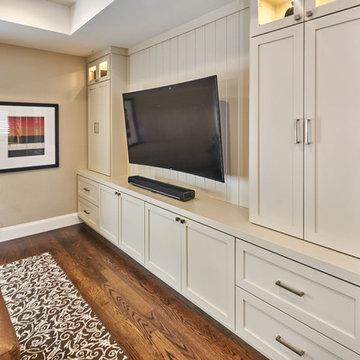
We are first time home remodelers, and are very cost conscious. Ammirato helped us in every way. They are professional, communicative, friendly and surprisingly affordable based on the level of service and quality. I would strongly recommend using Ammirato to anyone. They are great!
Virtual Imagery 360 Photography
 Escala Construction Inc.
Juan Montero
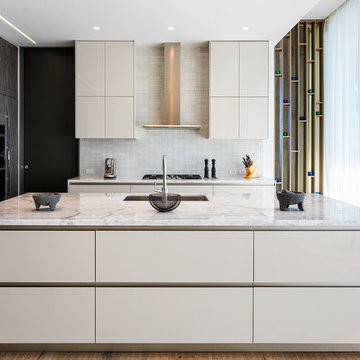
Example of a trendy l-shaped medium tone wood floor and brown floor kitchen design in Miami with an undermount sink, flat-panel cabinets, white cabinets, white backsplash, mosaic tile backsplash, black appliances, an island and white countertops
Example of a trendy l-shaped medium tone wood floor and brown floor kitchen design in Miami with an undermount sink, flat-panel cabinets, white cabinets, white backsplash, mosaic tile backsplash, black appliances, an island and white countertops

Large trendy master marble tile marble floor and white floor walk-in shower photo in San Francisco with white walls
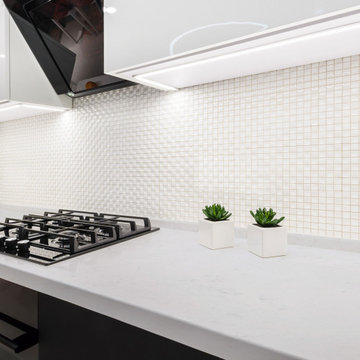 Architectural Surfaces
Gently marbled with ever-so-subtle gray shades and lines that give this intriguing design depth and character. Pure and clean is the essence of Puro.
We recommend viewing the color and finish in person before making a design decision. See our colors in a dealer showroom near you or have a sample delivered to your home.
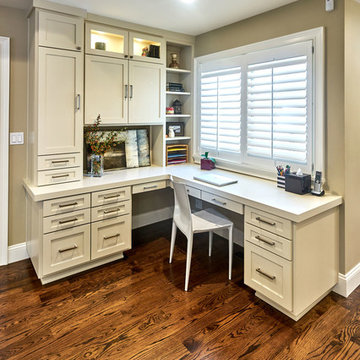 Ammirato Construction, Inc.
Client testimonial from project:
We are first time home remodelers, and are very cost conscious. Ammirato helped us in every way. They are professional, communicative, friendly and surprisingly affordable based on the level of service and quality. I would strongly recommend using Ammirato to anyone. They are great!
Virtual Imagery 360 Photography
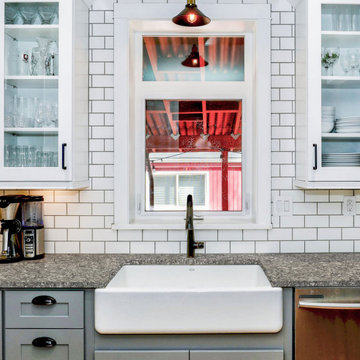 Architectural Surfaces
Palomino hosts a white background with pools of grey and beige, while dark accents and reflective pieces for added drama.
We recommend viewing the color and finish in person before making a design decision. See our colors in a dealer showroom near you or have a sample delivered to your home.

 Axial Arts Architecture
This project was designed to accommodate the client’s wish to have a traditional and functional barn that could also serve as a backdrop for social and corporate functions. Several years after it’s completion, this has become just the case as the clients routinely host everything from fundraisers to cooking demonstrations to political functions in the barn and outdoor spaces. In addition to the barn, Axial Arts designed an indoor arena, cattle & hay barn, and a professional grade equipment workshop with living quarters above it. The indoor arena includes a 100′ x 200′ riding arena as well as a side space that includes bleacher space for clinics and several open rail stalls. The hay & cattle barn is split level with 3 bays on the top level that accommodates tractors and front loaders as well as a significant tonnage of hay. The lower level opens to grade below with cattle pens and equipment for breeding and calving. The cattle handling systems and stocks both outside and inside were designed by Temple Grandin- renowned bestselling author, autism activist, and consultant to the livestock industry on animal behavior. This project was recently featured in Cowboy & Indians Magazine. As the case with most of our projects, Axial Arts received this commission after being recommended by a past client.
 Michelle Miller Design, Inc.
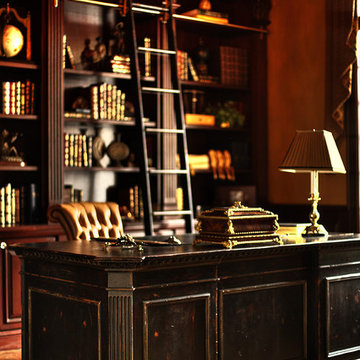
Inspiration for a mid-sized timeless freestanding desk study room remodel in Tampa with beige walls

96