
Search results for "Reconditeness" in Home Design Ideas
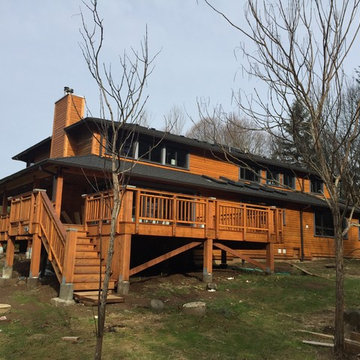
 Departure l Architecture
Still completing the final construction......
A new extended deck and rear stair were designed to allow for easy outdoor flow from the home. The new addition continued the lower roof around the house to accommodate the new 1st floor 8 ft. wide kitchen addition. The new addition created stronger horizontal lines for the home and along with the new heavy timber detailing, it completely altered the character giving it a more substantial feeling that is reminiscent of the "Cascading" style. Removing, reconditioning, restaining and reinstalling the cedar siding as well as also re-detailing the windows with an accented wood trim also gives the house a simple but wonderful character.
 Ambient Construction
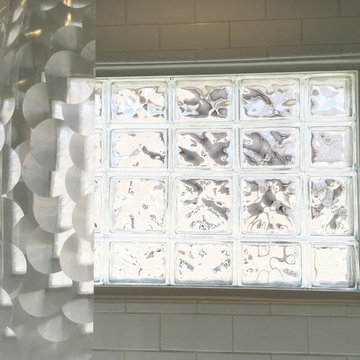
This bathroom space went from feeling cramped and old-fashioned to an open and tasteful look that is lit with an abundant flow of natural light. The sloped cathedral ceiling adds an ethereal effect that makes this bathroom so uniquely transformed. Now the whole family can enjoy the details of this bathroom complete with a towel warmer and reconditioned classic tub!
 Patricia Warren

The reconditioned stove is original to the house. A retro style range hood provides modern ventilation. The curved open shelves mimic the original cabinetry design.
Find the right local pro for your project
 Boomhover Architecture
Sherwood Cox - photographer
Example of a mid-sized trendy entryway design in Birmingham
Example of a mid-sized trendy entryway design in Birmingham
 Maurice Gagnon Architects
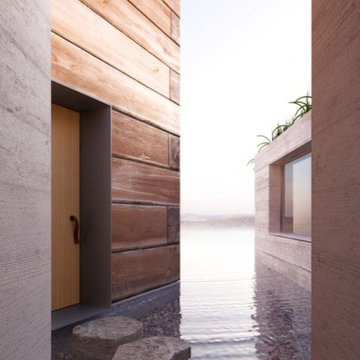
This private retreat in rural Maine stands at the crest of a hill with cascading terraces below, and expansive views of a distant lake and mountains. The simple structure is formed of reconditioned cedar logs, sourced near the site and redressed at a local sawmill. The lower third of the cabin dry fit and used as formwork for the concrete retaining walls which define the pond. To form the area around the cabin, one corner of the cabin serves as a fulcrum. As it is rotated to be used as formwork, the door and window openings of the cabin are reflected in the retaining walls. A clerestory surrounds the perimeter at the top to allow light to filter into four hanging ceiling panels made of hammered stainless steel. The interior of the cabin is finished smooth with a slight sheen, and hints of cedar fills the single open room. Adjacent to the cabin, within the hillside, is an additional room which looks onto the pond. As one makes their way through the cabin and into a small court, a secondary exterior space awaits within the pond. It extends further out into the pond and recesses into it, inviting small gatherings around an open fire pit.
It is a simple log cabin on a pond.
 HAUS | Architecture For Modern Lifestyles
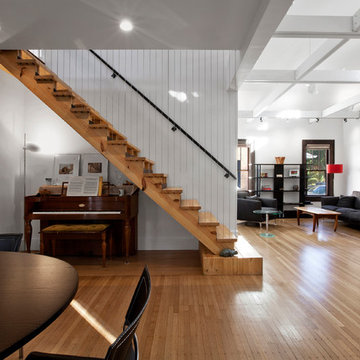
Upright piano finds a home in harmony with new architectural stair adjacent to dining table - Architecture/Interiors/Renderings/Photography: HAUS | Architecture - Construction Management: WERK | Building Modern
 Patricia Warren
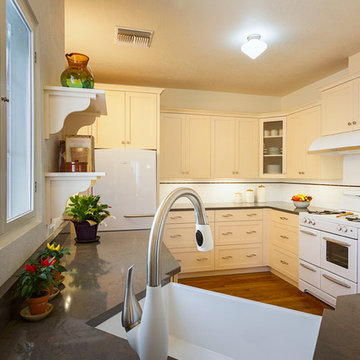
The kitchen cabinets were custom made to recall the simple lines of the 1940's. Retro appliances complement the orginal stove, which was re-conditioned.
 Departure l Architecture

Recycled wood doors were reconditioned and set on concealed tracks offering openings either side.
Photos by Hammer and Hand
Inspiration for a small modern concrete screened-in back porch remodel in Portland with a roof extension
Inspiration for a small modern concrete screened-in back porch remodel in Portland with a roof extension
 RPG Construction
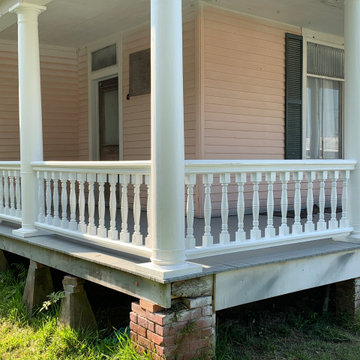
Replaced all deck lumber and column bases. Replaced railing with exception of spindles; they were reconditioned. Reconditioned columns.
Arts and crafts porch photo in New Orleans
Arts and crafts porch photo in New Orleans
 WERK | Building Modern

South elevation features reconditioned wood double hung windows and new upstairs gable dormer to music room loft - Architecture/Interior Design/Renderings/Photography: HAUS | Architecture - Construction Management: WERK | Building Modern
 Mantelpeace Craft Brewed Cabinetry

Enclosed kitchen - country l-shaped medium tone wood floor enclosed kitchen idea in Providence with a drop-in sink, recessed-panel cabinets, white cabinets, wood countertops, yellow backsplash, white appliances and no island
 MidMod Decor
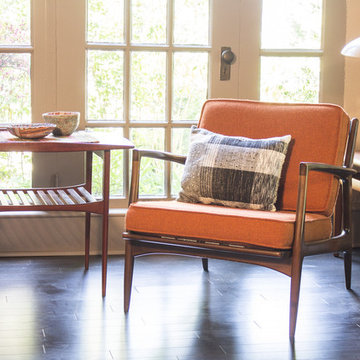
This vintage Ib Kofod-Larsen lounge chair has just been reconditioned. The all original frame has been repaired and new strapping added. The finish, the foam cushions and upholstery are all original. There are many more years of comfortable sitting left in this chair.
The side tables pictures are both designed by
Greta Jalk.
 Green View Building & Design Company, Inc.
Will Calhoun - photo
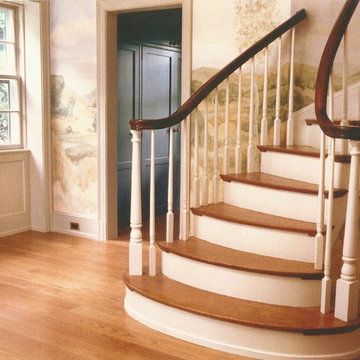
This Entry has a set of stairs which was heavily damaged by fire. All the millwork was restored or replaced and all finishes were reconditioned. This photo was taken before a runner was installed that traveled up the stair treads.
 Revitaliste
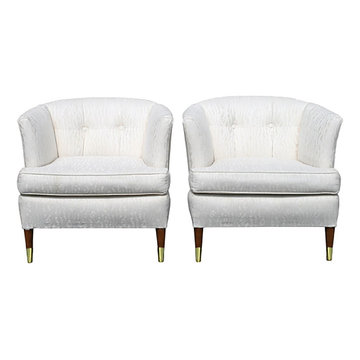
Pair of Hollywood Regency style barrel chairs reupholstered in vintage arctic white moire fabric. Walnut legs reconditioned and brass leg caps re-plated.
 Mantelpeace Craft Brewed Cabinetry

Inspiration for a cottage l-shaped medium tone wood floor enclosed kitchen remodel in Providence with a drop-in sink, recessed-panel cabinets, white cabinets, wood countertops, yellow backsplash, white appliances and no island
 Maurice Gagnon Architects
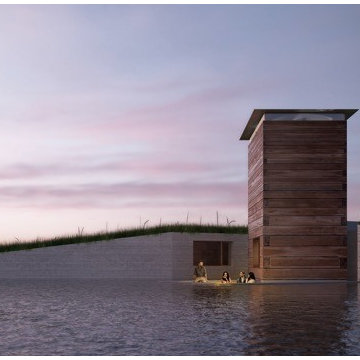
This private retreat in rural Maine stands at the crest of a hill with cascading terraces below, and expansive views of a distant lake and mountains. The simple structure is formed of reconditioned cedar logs, sourced near the site and redressed at a local sawmill. The lower third of the cabin dry fit and used as formwork for the concrete retaining walls which define the pond. To form the area around the cabin, one corner of the cabin serves as a fulcrum. As it is rotated to be used as formwork, the door and window openings of the cabin are reflected in the retaining walls. A clerestory surrounds the perimeter at the top to allow light to filter into four hanging ceiling panels made of hammered stainless steel. The interior of the cabin is finished smooth with a slight sheen, and hints of cedar fills the single open room. Adjacent to the cabin, within the hillside, is an additional room which looks onto the pond. As one makes their way through the cabin and into a small court, a secondary exterior space awaits within the pond. It extends further out into the pond and recesses into it, inviting small gatherings around an open fire pit.
It is a simple log cabin on a pond.
 Maurice Gagnon Architects
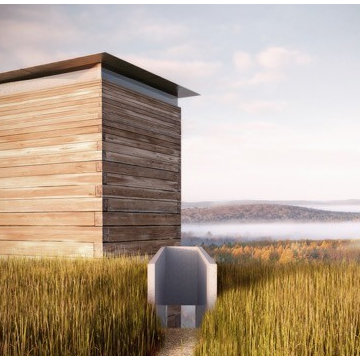
This private retreat in rural Maine stands at the crest of a hill with cascading terraces below, and expansive views of a distant lake and mountains. The simple structure is formed of reconditioned cedar logs, sourced near the site and redressed at a local sawmill. The lower third of the cabin dry fit and used as formwork for the concrete retaining walls which define the pond. To form the area around the cabin, one corner of the cabin serves as a fulcrum. As it is rotated to be used as formwork, the door and window openings of the cabin are reflected in the retaining walls. A clerestory surrounds the perimeter at the top to allow light to filter into four hanging ceiling panels made of hammered stainless steel. The interior of the cabin is finished smooth with a slight sheen, and hints of cedar fills the single open room. Adjacent to the cabin, within the hillside, is an additional room which looks onto the pond. As one makes their way through the cabin and into a small court, a secondary exterior space awaits within the pond. It extends further out into the pond and recesses into it, inviting small gatherings around an open fire pit.
It is a simple log cabin on a pond.
 Gonyea Custom Homes
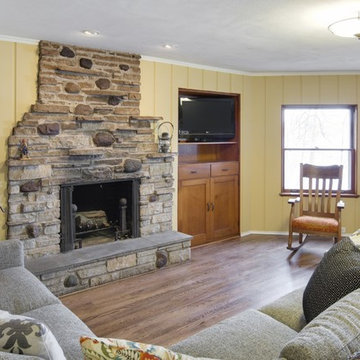
Painted original paneling, modified & reconditioned original cabinet, reconditioned windows, new hardwood flooring bring out the charm of this rustic family room.
Photography by Spacecrafting

 Maurice Gagnon Architects
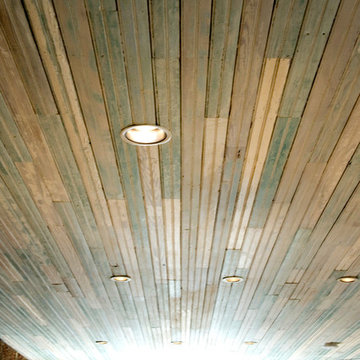
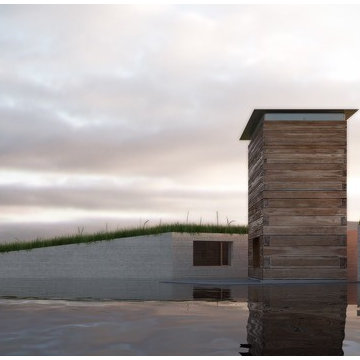
This private retreat in rural Maine stands at the crest of a hill with cascading terraces below, and expansive views of a distant lake and mountains. The simple structure is formed of reconditioned cedar logs, sourced near the site and redressed at a local sawmill. The lower third of the cabin dry fit and used as formwork for the concrete retaining walls which define the pond. To form the area around the cabin, one corner of the cabin serves as a fulcrum. As it is rotated to be used as formwork, the door and window openings of the cabin are reflected in the retaining walls. A clerestory surrounds the perimeter at the top to allow light to filter into four hanging ceiling panels made of hammered stainless steel. The interior of the cabin is finished smooth with a slight sheen, and hints of cedar fills the single open room. Adjacent to the cabin, within the hillside, is an additional room which looks onto the pond. As one makes their way through the cabin and into a small court, a secondary exterior space awaits within the pond. It extends further out into the pond and recesses into it, inviting small gatherings around an open fire pit.
It is a simple log cabin on a pond.
2