
Search results for "Reconsidering" in Home Design Ideas
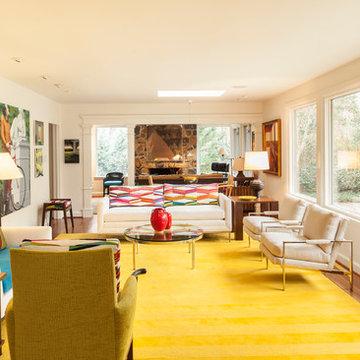
 Minta Bell Design Group
Minta Bell puts to rest the rumor that she exclusively designs layers of calming neutral tones. 2014 brought client requests for lively, yet sophisticated rooms. Watching Minta put together the fabrics and materials of this space was like watching an impressionist layer on pigments with brush and palette knife. Sometimes the tones are thick and strong an other times fine and delicate. Each form, texture and color was considered and reconsidered until just the right balance was achieved. The Pierre Frey Embroidered Linen Carriacou fabric provided the color palette. The Thayer Coggin Design Classic lounge chairs and Brueton coffee tables are contemporary yet timeless.

 yardscapes Inc.
This Edina, MN project started when the client’s contacted me about their desire to create a family friendly entertaining space as well as a great place to entertain friends. The site amenities that were incorporated into the landscape design-build include a swimming pool, hot tub, outdoor dining space with grill/kitchen/bar combo, a mortared stone wood burning fireplace, and a pool house.
The house was built in 2015 and the rear yard was left essentially as a clean slate. Existing construction consisted of a covered screen porch with screens opening out to another covered space. Both were built with the floor constructed of composite decking (low lying deck, one step off to grade). The deck also wrapped over to doorways out of the kitchenette & dining room. This open amount of deck space allowed us to reconsider the furnishings for dining and how we could incorporate the bar and outdoor kitchen. We incorporated a self-contained spa within the deck to keep it closer to the house for winter use. It is surrounded by a raised masonry seating wall for “hiding” the spa and comfort for access. The deck was dis-assembled as needed to accommodate the masonry for the spa surround, bar, outdoor kitchen & re-built for a finished look as it attached back to the masonry.
The layout of the 20’x48’ swimming pool was determined in order to accommodate the custom pool house & rear/side yard setbacks. The client wanted to create ample space for chaise loungers & umbrellas as well as a nice seating space for the custom wood burning fireplace. Raised masonry walls are used to define these areas and give a sense of space. The pool house is constructed in line with the swimming pool on the deep/far end.
The swimming pool was installed with a concrete subdeck to allow for a custom stone coping on the pool edge. The patio material and coping are made out of 24”x36” Ardeo Limestone. 12”x24” Ardeo Limestone is used as veneer for the masonry items. The fireplace is a main focal point, so we decided to use a different veneer than the other masonry areas so it could stand out a bit more.
The clients have been enjoying all of the new additions to their dreamy coastal backyard. All of the elements flow together nicely and entertaining family and friends couldn’t be easier in this beautifully remodeled space.
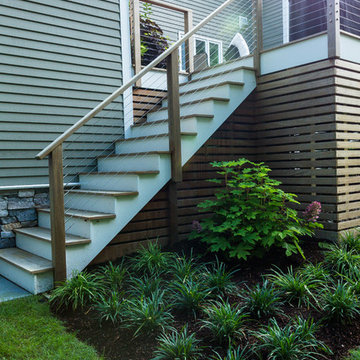
 Andover Landscape Design & Construction
The client asked us to reconsider the front entry and associated landscape to give the house not only more curb appeal but to create a safer approach. The previous walkway was sloped and meandered for no apparent reason while the landscape plantings were overgrown and lacked the design aesthetic the client desired.
We graded the area to eliminate the slope and straightened the walkway to compliment the homes contemporary architecture. We used custom cut bluestone in a modified running bond pattern for a unique look. Additionally, we widened the front stoop and added what we like to call a Hello / Goodbye terrace directly off the entrance landing. As guests arrive or depart, there’s a comfortable transition area that allows for quick conversation and an easy pedestrian flow. We simplified the plantings by using only 3 species, lavender, boxwood, and hydrangea, along the foundation while adding ornamental grasses for additional colors and textures in other areas.
The back yard features a small deck overlooking a conservation area that we enlarged to create a dining area & a lounge with a sectional sofa. We choose a stainless steel railing system to open up the view and replaced the old wooden deck with a sustainable wood similar to mahogany called Ipe. We carried the Ipe over the side to create a horizontal lattice that encloses the underside of the deck for storage and adds to the contemporary feel of the home.
Find the right local pro for your project
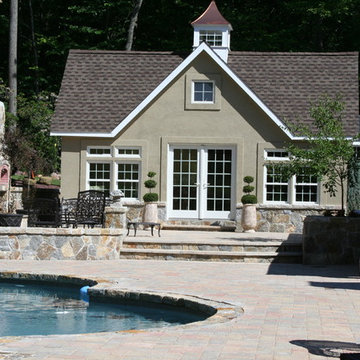
 The Outdoor Kitchen Design Store

Michael Gotowala founder of THE OUTDOOR KITCHEN DESIGN STORE by PREFERRED PROPERTIES designed and built this tremendous outdoor living fabulously space and masterful outdoor kitchen that was nationally featured on DIY Network COOL Tools. Outdoor Kitchen Designer Michael Gotowala has 14 Outdoor kitchens featured in national publications such as Hearth & Home magazine, Signature Kitchen & Baths, and hard cover book CREATIVE HOMEOWNER'S BEST SIGNATURE OUTDOOR KITCHENS. The Preferred Properties team under Michael Gotowala is the only Connecticut outdoor kitchen designer featured. Not feeling fabulous about your outdoor living space? Reconsider your outdoor living space. To feel about your outdoor living space you must feel fabulous about your design. Contact us at OUTDOORKITCHENDESIGNER.com
 The Outdoor Kitchen Design Store
Michael Gotowala founder of THE HOME OUTDOOR KITCHEN DESIGN STORE.
The BEST IN OUTDOOR KITCHENS by Michael Gotowala founder of THE OUTDOOR KITCHEN DESIGN STORE.Outdoor Living Country Fabulous
The difference between outdoor living and living outdoors fabulously begins with a fabulous design and ends with meticulous workmanship. This multi level outdoor Living country fabulous outdoor kitchen with lower level outdoor great room does just that. The towering stone outdoor kitchen island is seen protruding above the upper level deck with enough room for sit up surround amongst the large full slabs of granite counter. The L shaped outdoor kitchen is complete with a DCS 36" grill head, ALFRESCO power burner, TRUE BEVERAGE outdoor refrigerator, Trash pull all inline with BROWN JORDAN OUTDOOR CABINETRY. Opposite side on the Upper level is an outdoor bar with ALFRESCO Ice bin and beverage center along side a TRUE Wine Cooler. Connecting the sprawling Outdoor kitchen island to the Outdoor beverage center over looking the Pool is Mahogany Deck posts and Black Fiberglass rails allowing the landscape to appear as you see it in the pictures very surreal.
Underneath the mahogany deck is a weather proof and waterproof system allowing the lower level to stand high and dry as a great space to live beyond the walls of your home outdoors. This Great outdoor space adorned with outdoor zero clearance fireplace, curved granite dining booth, Heat, lighting, and TV make this a great outdoor room to spend endless hours outdoors no matter what the weather throws at you, Day or night during any of the four seasons Connecticut deserves.
This blending of Stone towers, stone columns and Mahogany accented Deck makes outdoor living look and entertain fabulously.
To live beyond the walls of your own home fabulously you must feel fabulous about your space. If not, reconsider your design. Call us today at 1-855-GET OUTDOORS.
For more great outdoor kitchen ideas go to www.OUTDOORKITCHENDESIGNER.com
THE OUTDOOR KITCHEN DESIGN STORE
 StudioMB
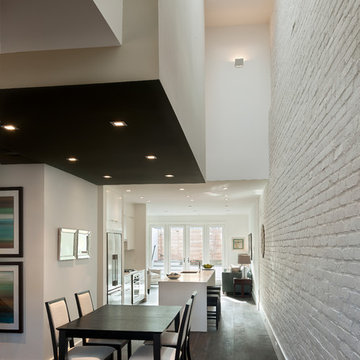
This new rowhouse is 15' 6"-wide and flows from front to back with an open floor plan. For information about our work, please contact info@studiombdc.com
 Cafasso Design Group
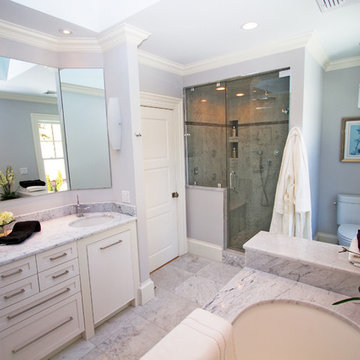
Not a day goes by that we do not recognize the quality of the workmanship in this house. After almost two years, we are still discovering small details in our home that show how much care and consideration went into the renovation. We couldn’t be happier here. All the choices, from materials to layout to design, were absolutely perfect. And not only is the house of incredible quality, but any questions or issues we had were immediately dealt with, long after the point of sale. We wouldn’t hesitate to buy another home from Cafasso Designs. Indeed, it would add considerable peace of mind. The clear theme of their work is craftsmanship and quality.
Jake and Julia, owners
Cafasso Design Group
T 617 640 4033
F 617 876 4033
E info@cafassodesign.com http://cafassodesign.com
 StudioMB
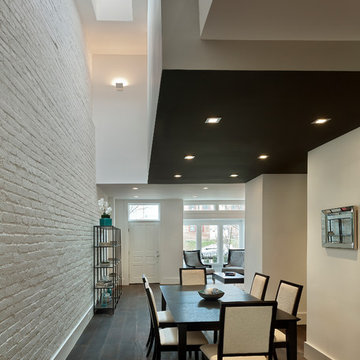
For information about our work, please contact info@studiombdc.com
Inspiration for a contemporary open concept dark wood floor and brown floor living room remodel in DC Metro with white walls
Inspiration for a contemporary open concept dark wood floor and brown floor living room remodel in DC Metro with white walls

 Liz Schupanitz Designs
A PLACE TO GATHER
Location: Eagan, MN, USA
This family of five wanted an inviting space to gather with family and friends. Mom, the primary cook, wanted a large island with more organized storage – everything in its place – and a crisp white kitchen with the character of an older home.
Challenges:
Design an island that could accommodate this family of five for casual weeknight dinners.
Create more usable storage within the existing kitchen footprint.
Design a better transition between the upper cabinets on the 8-foot sink wall and the adjoining 9-foot cooktop wall.
Make room for more counter space around the cooktop. It was poorly lit, cluttered with small appliances and confined by the tall oven cabinet.
Solutions:
A large island, that seats 5 comfortably, replaced the small island and kitchen table. This allowed for more storage including cookbook shelves, a heavy-duty roll out shelf for the mixer, a 2-bin recycling center and a bread drawer.
Tall pantries with decorative grilles were placed between the kitchen and family room. These created ample storage and helped define each room, making each one feel larger, yet more intimate.
A space intentionally separates the upper cabinets on the sink wall from those on the cooktop wall. This created symmetry on the sink wall and made room for an appliance garage, which keeps the countertops uncluttered.
Moving the double ovens to the former pantry location made way for more usable counter space around the cooktop and a dramatic focal point with the hood, cabinets and marble backsplash.
Special Features:
Custom designed corbels and island legs lend character.
Gilt open lanterns, antiqued nickel grilles on the pantries, and the soft linen shade at the kitchen sink add personality and charm.
The unique bronze hardware with a living finish creates the patina of an older home.
A walnut island countertop adds the warmth and feel of a kitchen table.
This homeowner truly understood the idea of living with the patina of marble. Her grandmother’s marble-topped antique table inspired the Carrara countertops.
The result is a highly organized kitchen with a light, open feel that invites you to stay a while.
Liz Schupanitz Designs
Photographed by: Andrea Rugg
 The Outdoor Kitchen Design Store
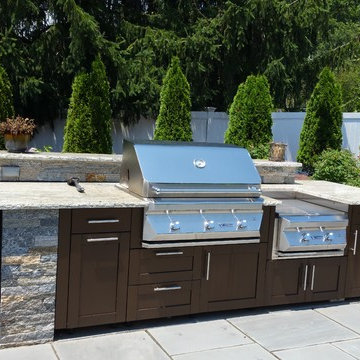
There is a difference between Outdoor Living and Living Outdoors Fabulously and that is by DESIGN. Outdoor Living fabulously designer and founder of THE OUTDOOR KITCHEN DESIGN STORE Michael Gotowala shows us the secret to success for living beyond the walls of your home outdoors. The idea at hand is to understand the intent of the space and transcribe some of the comfort levels of each family members lifestyle indoors and extend upon it outdoors. The result becomes endless hours of time spent outdoors with friends and family.
This outdoor living design build project is truly fabulous. A beautiful gunite pool with Hamptons spa spilling over into the pool. Meandering walls and columns to uphold the sloping hillside. An open air pavilion complete with a swim up bar, bronze sink, tv, EVO grill and fireplace to entertain fabulously. This poolside open air pavilion becomes the focal of living space for those wishing to spend hours outdoors beyond the walls of their home. The curved Maui like pool and stone patio lead back towards the house where a separate Outdoor Kitchen area connects the deck of the main house to the back yard pool area. The outdoor covered kitchen area allows for food, conversation, and fun 10 1/2 months out of the year. Another outdoor living fabulous space by Outdoor Kitchen Fabulous designer Michael Gotowala founder of THE OUTDOOR KITCHEN DESIGN STORE by Preferred Properties. Connecticut's Best in Outdoor Kitchens. The Outdoor Kitchen Design Store located in Connecticut and Hill Street Southampton by Appt.
Not feeling fabulous about your outdoor living space?
Reconsider your design. Call us at 1-855- GET OUTDOORS
THE OUTDOOR KITCHEN DESIGN STORE
Connecticut and Southampton.
For more Fabulous Outdoor living design ideas and the best in Outdoor Kitchens go to www.OutdoorKitchenDesigner.com
Michael Gotowala
 The Outdoor Kitchen Design Store
Outdoor kitchen designer Michael Gotowala THE OUTDOOR KITCHEN DESIGN STORE by PREFERRED PROPERTIES.Cheshire, Ct.
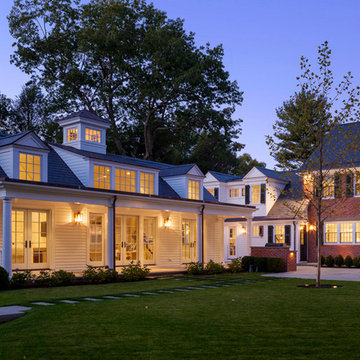
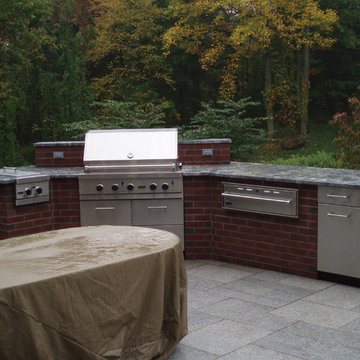
Living beyond the walls of your home fabulously was made as seamlessly as possible by Outdoor Kitchen designer Michael Gotowala founder of THE OUTDOOR KITCHEN DESIGN STORE by PREFERRED PROPERTIES as the materials chosen were the same bricks as used on the house. Many of the rooms of this 10,000 sq ft house all point visibly to this outdoor kitchen terrace complete with outdoor grill island, warming drawer, side burner on one end of the terrace. A complete stand alone bar with top shelf and kegarator off the entry door on the other side of the terrace making a nice comforting outdoor living space for the family of eight. The black fleck granite softens the brick and makes for a great cooking, and conversing platform. The outdoor appliance line for this particular project was VIKING. See more great outdoor kitchen ideas at THE OUTDOOR KITCHEN DESIGN STORE by PREFERRED PROPERTIES, www.OUTDOORKITCHENDESIGNER.com
Not so sure about your outdoor living space? you too can feel fabulously about living beyond the walls of your home outdoors. Start with reconsidering your outdoor living design. Call outdoor living fabulously designer Michael Gotowala founder of THE OUTDOOR KITCHEN DESIGN STORE by PREFERRED PROPERTIES 1-855-GET OUTDOORS

 Workshop/APD
Donna Dotan Photography
Example of an eclectic family room library design in New York with gray walls, no fireplace and a wall-mounted tv
Example of an eclectic family room library design in New York with gray walls, no fireplace and a wall-mounted tv

 AZL interiors
Stoffer Photography Interiors
Kitchen - mid-sized transitional l-shaped medium tone wood floor and brown floor kitchen idea in Chicago with a farmhouse sink, shaker cabinets, black cabinets, marble countertops, white backsplash, marble backsplash, paneled appliances and an island
Kitchen - mid-sized transitional l-shaped medium tone wood floor and brown floor kitchen idea in Chicago with a farmhouse sink, shaker cabinets, black cabinets, marble countertops, white backsplash, marble backsplash, paneled appliances and an island
 Patrick Ahearn Architect
Greg Premru
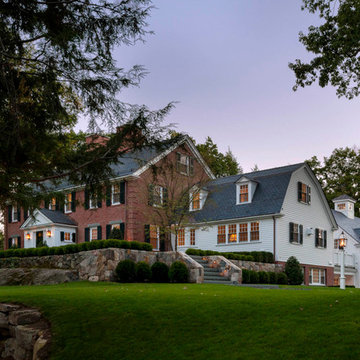
Example of a large classic two-story brick exterior home design in Boston
Example of a large classic two-story brick exterior home design in Boston


 The Outdoor Kitchen Design Store
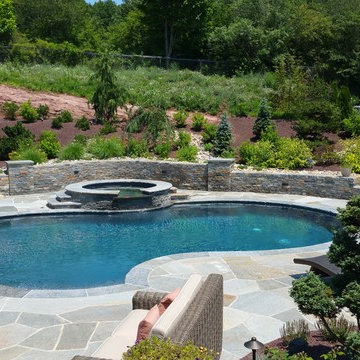
There is a difference between Outdoor Living and Living Outdoors Fabulously and that is by DESIGN. Outdoor Living fabulously designer and founder of THE OUTDOOR KITCHEN DESIGN STORE Michael Gotowala shows us the secret to success for living beyond the walls of your home outdoors. The idea at hand is to understand the intent of the space and transcribe some of the comfort levels of each family members lifestyle indoors and extend upon it outdoors. The result becomes endless hours of time spent outdoors with friends and family.
This outdoor living design build project is truly fabulous. A beautiful gunite pool with Hamptons spa spilling over into the pool. Meandering walls and columns to uphold the sloping hillside. An open air pavilion complete with a swim up bar, bronze sink, tv, EVO grill and fireplace to entertain fabulously. This poolside open air pavilion becomes the focal of living space for those wishing to spend hours outdoors beyond the walls of their home. The curved Maui like pool and stone patio lead back towards the house where a separate Outdoor Kitchen area connects the deck of the main house to the back yard pool area. The outdoor covered kitchen area allows for food, conversation, and fun 10 1/2 months out of the year. Another outdoor living fabulous space by Outdoor Kitchen Fabulous designer Michael Gotowala founder of THE OUTDOOR KITCHEN DESIGN STORE by Preferred Properties. Connecticut's Best in Outdoor Kitchens. The Outdoor Kitchen Design Store located in Connecticut and Hill Street Southampton by Appt.
Not feeling fabulous about your outdoor living space?
Reconsider your design. Call us at 1-855- GET OUTDOORS
THE OUTDOOR KITCHEN DESIGN STORE
Connecticut and Southampton.
For more Fabulous Outdoor living design ideas and the best in Outdoor Kitchens go to www.OutdoorKitchenDesigner.com
Michael Gotowala
 Patrick Ahearn Architect
Greg Premru
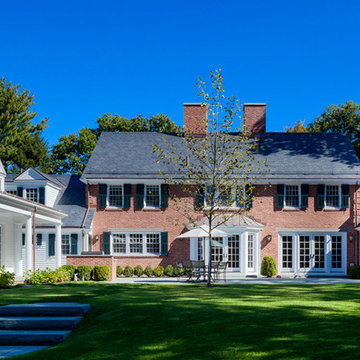
Example of a large classic two-story brick exterior home design in Boston
Example of a large classic two-story brick exterior home design in Boston
 The Outdoor Kitchen Design Store
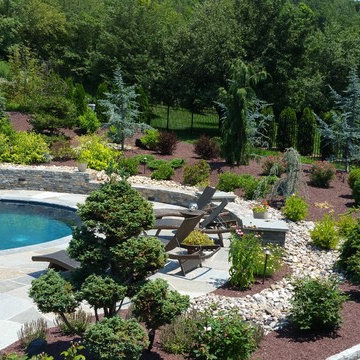
There is a difference between Outdoor Living and Living Outdoors Fabulously and that is by DESIGN. Outdoor Living fabulously designer and founder of THE OUTDOOR KITCHEN DESIGN STORE Michael Gotowala shows us the secret to success for living beyond the walls of your home outdoors. The idea at hand is to understand the intent of the space and transcribe some of the comfort levels of each family members lifestyle indoors and extend upon it outdoors. The result becomes endless hours of time spent outdoors with friends and family.
This outdoor living design build project is truly fabulous. A beautiful gunite pool with Hamptons spa spilling over into the pool. Meandering walls and columns to uphold the sloping hillside. An open air pavilion complete with a swim up bar, bronze sink, tv, EVO grill and fireplace to entertain fabulously. This poolside open air pavilion becomes the focal of living space for those wishing to spend hours outdoors beyond the walls of their home. The curved Maui like pool and stone patio lead back towards the house where a separate Outdoor Kitchen area connects the deck of the main house to the back yard pool area. The outdoor covered kitchen area allows for food, conversation, and fun 10 1/2 months out of the year. Another outdoor living fabulous space by Outdoor Kitchen Fabulous designer Michael Gotowala founder of THE OUTDOOR KITCHEN DESIGN STORE by Preferred Properties. Connecticut's Best in Outdoor Kitchens. The Outdoor Kitchen Design Store located in Connecticut and Hill Street Southampton by Appt.
Not feeling fabulous about your outdoor living space?
Reconsider your design. Call us at 1-855- GET OUTDOORS
THE OUTDOOR KITCHEN DESIGN STORE
Connecticut and Southampton.
For more Fabulous Outdoor living design ideas and the best in Outdoor Kitchens go to www.OutdoorKitchenDesigner.com
Michael Gotowala
 Casa Rodar

Eat-in kitchen - large modern l-shaped slate floor and brown floor eat-in kitchen idea in Miami with a double-bowl sink, flat-panel cabinets, gray cabinets, quartz countertops, multicolored backsplash, stone slab backsplash, paneled appliances and an island
4