
Search results for "Reconsidering" in Home Design Ideas
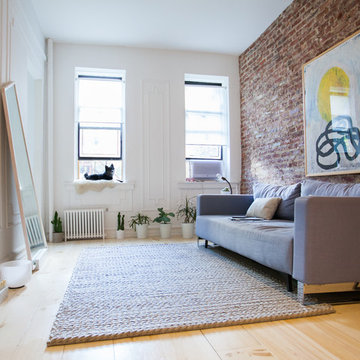

 Maison Maya
Tim Williams Photography

Bathroom - large transitional master gray tile and ceramic tile ceramic tile bathroom idea in New York with a wall-mount toilet, white walls, a vessel sink and concrete countertops
Bathroom - large transitional master gray tile and ceramic tile ceramic tile bathroom idea in New York with a wall-mount toilet, white walls, a vessel sink and concrete countertops
 Carl and The Wolf
Mid-sized 1960s formal and enclosed dark wood floor living room photo in Tampa with white walls, no fireplace and no tv
Find the right local pro for your project
 Marc-Michaels Interior Design
Ed Butera
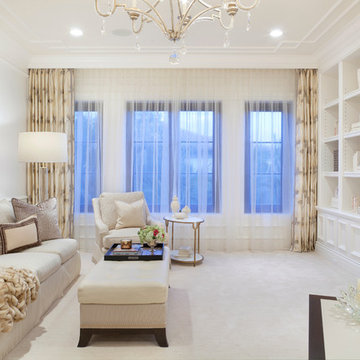
Example of a large transitional carpeted family room library design in Miami with white walls and a wall-mounted tv
Example of a large transitional carpeted family room library design in Miami with white walls and a wall-mounted tv
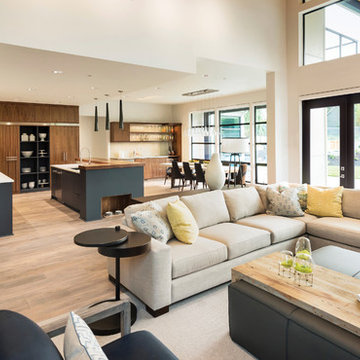
 Masonite
We want more breathing room inside our homes—an escape from the increasingly overwhelming and connected world that engulfs us. That’s why we’re opening up our door plans and brightening views to the outdoors. Naturally, exterior doors with wider views are the perfect complement to this desire.
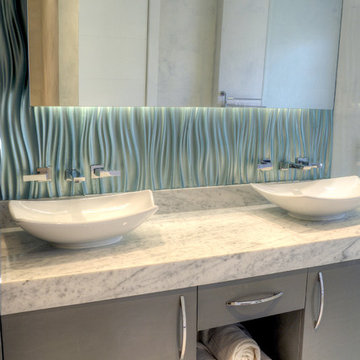
 Imago Dei
Waterproof Veneer Plaster System / Modular Arts Dune Accent Wall with Metallic Paint Treatment Photo Credits: © Imago Dei 2014
Inspiration for a small transitional master blue tile and ceramic tile ceramic tile bathroom remodel in Houston with a vessel sink, flat-panel cabinets, gray cabinets, marble countertops, a two-piece toilet and white walls
Inspiration for a small transitional master blue tile and ceramic tile ceramic tile bathroom remodel in Houston with a vessel sink, flat-panel cabinets, gray cabinets, marble countertops, a two-piece toilet and white walls
 Forte Building Group, LLC
Garett & Carrie Buell of Studiobuell / studiobuell.com
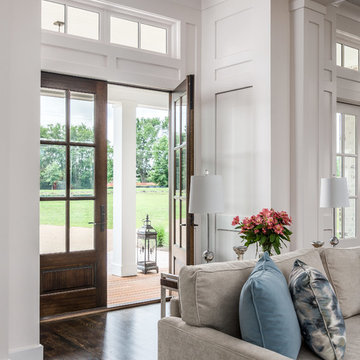
Example of a transitional dark wood floor and brown floor entryway design in Nashville with white walls and a dark wood front door
Example of a transitional dark wood floor and brown floor entryway design in Nashville with white walls and a dark wood front door


 Kelly Peloza Photo LLC
Interior photography of EM Interiors Chicago's spring 2015 One Room Challenge.
Calling It Home's One Room Challenge is a biannual design event that challenges 20 design bloggers to transform a space over the course of the month.
Photography ©2015 by Kelly Peloza Photo



 Kelly Brothers Home & Design Center
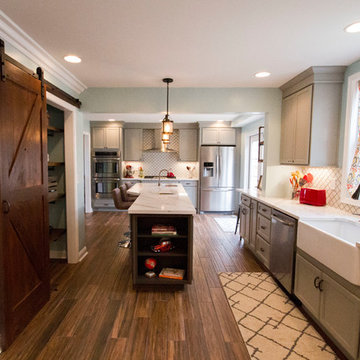
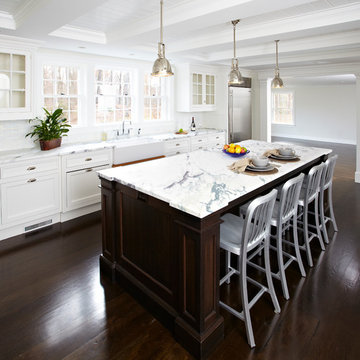
Large transitional l-shaped medium tone wood floor and brown floor enclosed kitchen photo in Cincinnati with a farmhouse sink, recessed-panel cabinets, gray cabinets, marble countertops, white backsplash, porcelain backsplash, stainless steel appliances and an island

 Bonnie McCarthy
Photo: Bonnie McCarthy © 2015 Houzz
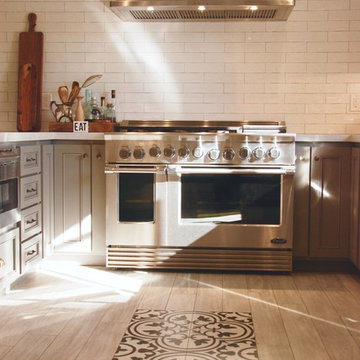
Example of a classic kitchen design in Los Angeles
Example of a classic kitchen design in Los Angeles


 Kim L. Woods Construction, Inc.

Large arts and crafts dark wood floor and brown floor hallway photo in Atlanta with white walls
 yardscapes Inc.

This Edina, MN project started when the client’s contacted me about their desire to create a family friendly entertaining space as well as a great place to entertain friends. The site amenities that were incorporated into the landscape design-build include a swimming pool, hot tub, outdoor dining space with grill/kitchen/bar combo, a mortared stone wood burning fireplace, and a pool house.
The house was built in 2015 and the rear yard was left essentially as a clean slate. Existing construction consisted of a covered screen porch with screens opening out to another covered space. Both were built with the floor constructed of composite decking (low lying deck, one step off to grade). The deck also wrapped over to doorways out of the kitchenette & dining room. This open amount of deck space allowed us to reconsider the furnishings for dining and how we could incorporate the bar and outdoor kitchen. We incorporated a self-contained spa within the deck to keep it closer to the house for winter use. It is surrounded by a raised masonry seating wall for “hiding” the spa and comfort for access. The deck was dis-assembled as needed to accommodate the masonry for the spa surround, bar, outdoor kitchen & re-built for a finished look as it attached back to the masonry.
The layout of the 20’x48’ swimming pool was determined in order to accommodate the custom pool house & rear/side yard setbacks. The client wanted to create ample space for chaise loungers & umbrellas as well as a nice seating space for the custom wood burning fireplace. Raised masonry walls are used to define these areas and give a sense of space. The pool house is constructed in line with the swimming pool on the deep/far end.
The swimming pool was installed with a concrete subdeck to allow for a custom stone coping on the pool edge. The patio material and coping are made out of 24”x36” Ardeo Limestone. 12”x24” Ardeo Limestone is used as veneer for the masonry items. The fireplace is a main focal point, so we decided to use a different veneer than the other masonry areas so it could stand out a bit more.
The clients have been enjoying all of the new additions to their dreamy coastal backyard. All of the elements flow together nicely and entertaining family and friends couldn’t be easier in this beautifully remodeled space.



3