
Search results for "Reconstruct" in Home Design Ideas

 Tindall Architecture Workshop
Photo by Firewater Photography. Designed during previous position as Residential Studio Director and Project Architect at LS3P Associates Ltd.
Kids' bedroom - large and bedroom rustic gender-neutral carpeted kids' bedroom idea with beige walls
Kids' bedroom - large and bedroom rustic gender-neutral carpeted kids' bedroom idea with beige walls
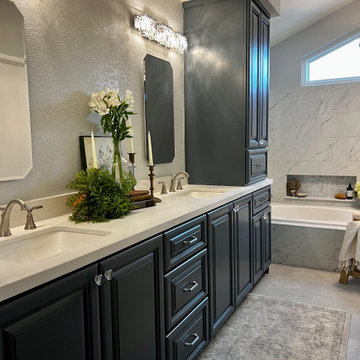
 Anderson Reconstruction, Inc
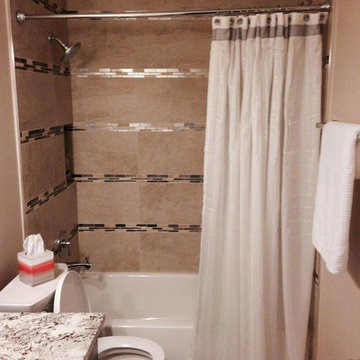
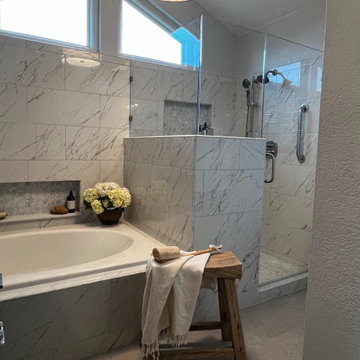
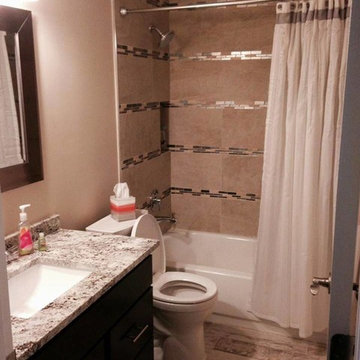
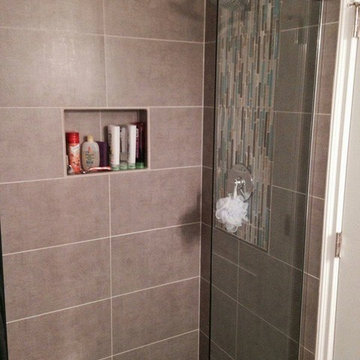
The final product! Added storage, new tile, shower and custom vanity along with updated lighting and fixtures makes this space truly sparkle!
Find the right local pro for your project
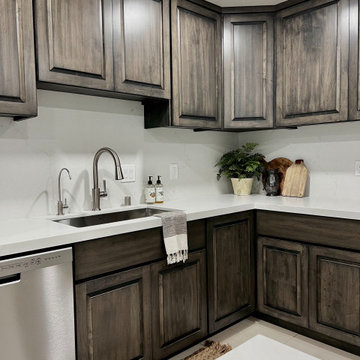 Anderson Reconstruction, Inc
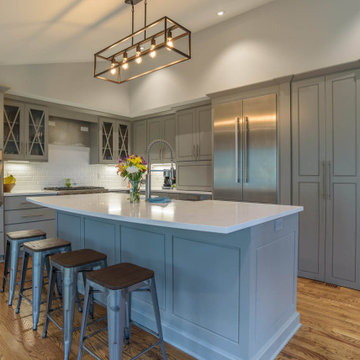
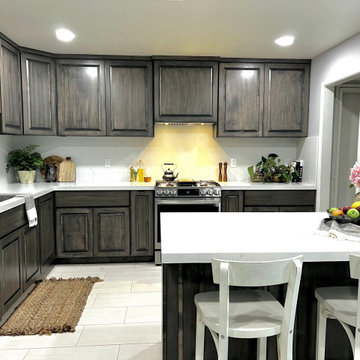
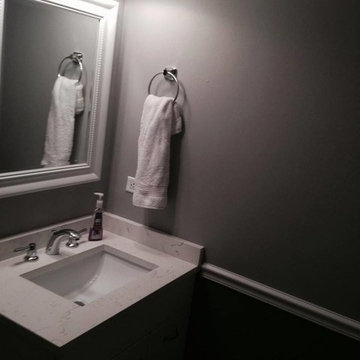
Carbon gray cabinets and quartz countertops make this space gorgeous and durable!

 Anderson Reconstruction, Inc
The final product! Added storage, new tile, shower and custom vanity along with updated lighting and fixtures makes this space truly sparkle!

 Anderson Reconstruction, Inc
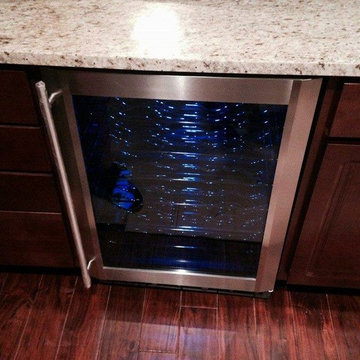
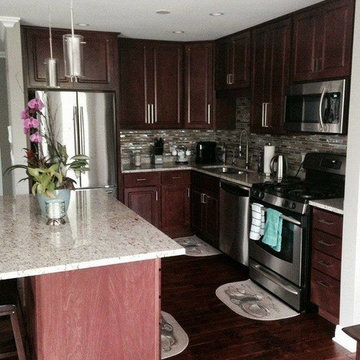
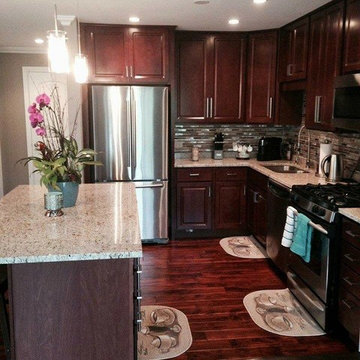
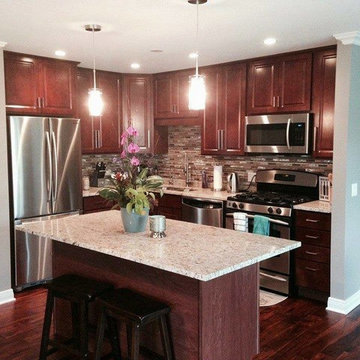
The finished product! For this project, we reconfigured the kitchen, moving the range and fridge and allowing for much more storage space
 Alison Whittaker Design, Inc.
Ken Gutmaker

Example of a small classic porcelain tile powder room design in San Francisco with shaker cabinets, dark wood cabinets, gray walls, a vessel sink, granite countertops and gray countertops
Example of a small classic porcelain tile powder room design in San Francisco with shaker cabinets, dark wood cabinets, gray walls, a vessel sink, granite countertops and gray countertops
 Byrne Design Associates, Inc.
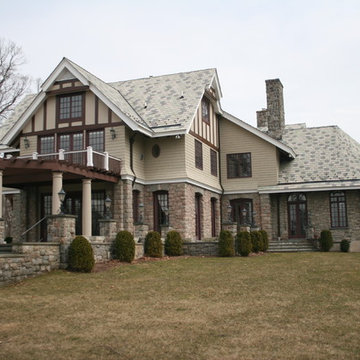
Rear view of Mansion in Mendham, New Jersey with a mix of stone from the original home and cedar siding in the portion of the home which was reconstructed. This home had been destroyed by fire leaving only the stone first floor and tower on the front still standing. The fire is the cause of the slight discoloration of the stones on the rear.
31