
Search results for "Reconstruct" in Home Design Ideas



Find the right local pro for your project
 Byrne Design Associates, Inc.
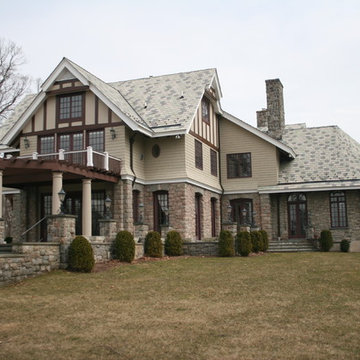
Rear view of Mansion in Mendham, New Jersey with a mix of stone from the original home and cedar siding in the portion of the home which was reconstructed. This home had been destroyed by fire leaving only the stone first floor and tower on the front still standing. The fire is the cause of the slight discoloration of the stones on the rear.

 BKC Kitchen and Bath
Photography: RockinMedia.
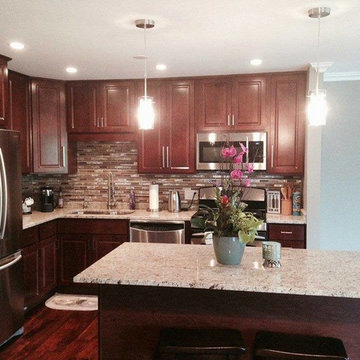
This gorgeous new-build in Cherry Hills Village has a spacious floor plan with a warm mix of rustic and transitional style, a perfect complement to its Colorado backdrop.
Kitchen cabinets: Crystal Cabinets, Tahoe door style, Sunwashed Grey stain with VanDyke Brown highlight on quarter-sawn oak.
Cabinet design by Caitrin McIlvain, BKC Kitchen and Bath, in partnership with ReConstruct. Inc.
 Dovetail Renovation, Inc.
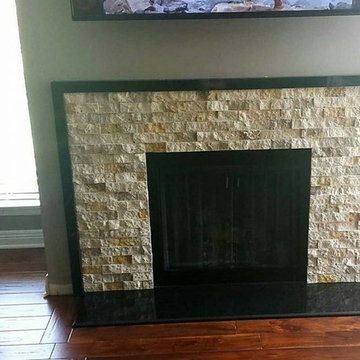

Example of a tuscan formal medium tone wood floor and brown floor living room design in Minneapolis with white walls, a standard fireplace and a stone fireplace
 J. S. Perry & Co., Inc.
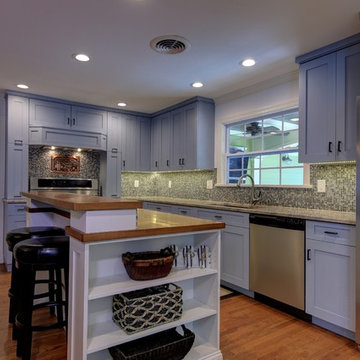
This 1940s cottage was completely reconstructed and expanded to include modern amenities and features. A courtyard surrounded on four sides by house was created to give extended living space and add functionality of patio and pool area with lanai and exterior dining area.
C. John

 Kraft Custom Construction
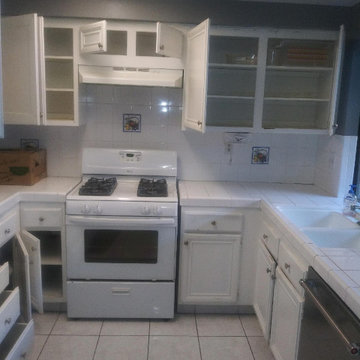
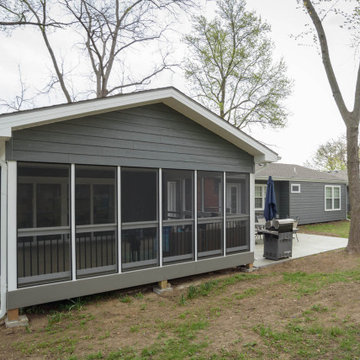

This 1914 family farmhouse was passed down from the original owners to their grandson and his young family. The original goal was to restore the old home to its former glory. However, when we started planning the remodel, we discovered the foundation needed to be replaced, the roof framing didn’t meet code, all the electrical, plumbing and mechanical would have to be removed, siding replaced, and much more. We quickly realized that instead of restoring the home, it would be more cost effective to deconstruct the home, recycle the materials, and build a replica of the old house using as much of the salvaged materials as we could.
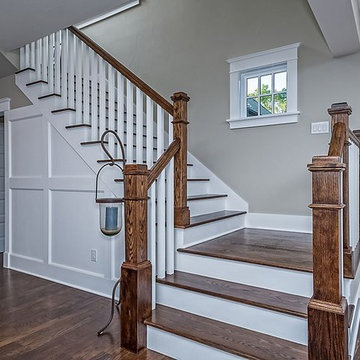
The design of the new construction is greatly influenced by the old home with traditional craftsman design interiors. We worked with a deconstruction specialist to salvage the old-growth timber and reused or re-purposed many of the original materials. We moved the house back on the property, connecting it to the existing garage, and lowered the elevation of the home which made it more accessible to the existing grades. The new home includes 5-panel doors, columned archways, tall baseboards, reused wood for architectural highlights in the kitchen, a food-preservation room, exercise room, playful wallpaper in the guest bath and fun era-specific fixtures throughout.

32