
Search results for "Record levels" in Home Design Ideas
 Shearon Design Collective
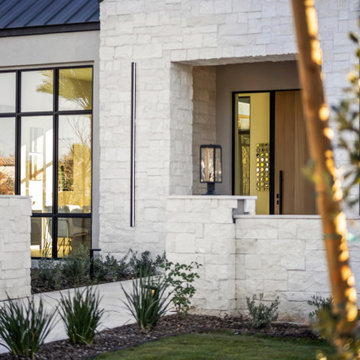
Set on Camelback Country Club with sweeping views to the golf course and surrounding peaks—Camelback, Piestewa, and Mummy Mountain—this Paradise Valley estate was designed with one clear priority: make the view the main event. Every line of the pool and landscape plan was meticulously composed to pull your eye outward, enhance the architecture, and create an atmosphere that feels singular to this property.
The backyard is anchored by a custom resort-style pool and spa composition that reads like a modern water courtyard—clean geometry, natural stone surfaces, and layered water movement. Bubblers and deck jets add sound and sparkle without interrupting sightlines, while a low-profile fire element and lawn panels soften the hardscape and keep the space feeling livable, not just a showpiece.
Beyond the resort core, the property expands into an estate-scale recreation zone, including a full sport court framed in stone paving, structured planting beds, and evening lighting that keeps the grounds active after sunset. The perimeter is finished with privacy hedging and layered plantings—lush, controlled, and intentionally quiet—so the mountains and fairways remain the star.
This home set a record-breaking sale, closing $1M higher than any home north of DoubleTree, and it sold in a single day. The developer, builder, and buyer all echoed the same thing: the pool and landscape sold the home, and then the record number followed. It’s the kind of project that proves what we believe: when outdoor living is designed at the highest level, it doesn’t just complement a home—it defines it.
 Shearon Design Collective
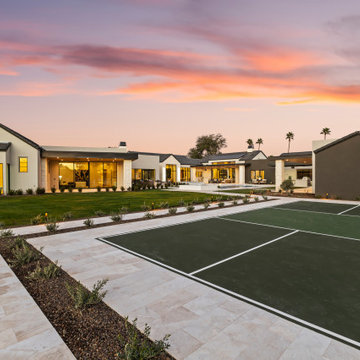
Set on Camelback Country Club with sweeping views to the golf course and surrounding peaks—Camelback, Piestewa, and Mummy Mountain—this Paradise Valley estate was designed with one clear priority: make the view the main event. Every line of the pool and landscape plan was meticulously composed to pull your eye outward, enhance the architecture, and create an atmosphere that feels singular to this property.
The backyard is anchored by a custom resort-style pool and spa composition that reads like a modern water courtyard—clean geometry, natural stone surfaces, and layered water movement. Bubblers and deck jets add sound and sparkle without interrupting sightlines, while a low-profile fire element and lawn panels soften the hardscape and keep the space feeling livable, not just a showpiece.
Beyond the resort core, the property expands into an estate-scale recreation zone, including a full sport court framed in stone paving, structured planting beds, and evening lighting that keeps the grounds active after sunset. The perimeter is finished with privacy hedging and layered plantings—lush, controlled, and intentionally quiet—so the mountains and fairways remain the star.
This home set a record-breaking sale, closing $1M higher than any home north of DoubleTree, and it sold in a single day. The developer, builder, and buyer all echoed the same thing: the pool and landscape sold the home, and then the record number followed. It’s the kind of project that proves what we believe: when outdoor living is designed at the highest level, it doesn’t just complement a home—it defines it.
 Shearon Design Collective
Set on Camelback Country Club with sweeping views to the golf course and surrounding peaks—Camelback, Piestewa, and Mummy Mountain—this Paradise Valley estate was designed with one clear priority: make the view the main event. Every line of the pool and landscape plan was meticulously composed to pull your eye outward, enhance the architecture, and create an atmosphere that feels singular to this property.
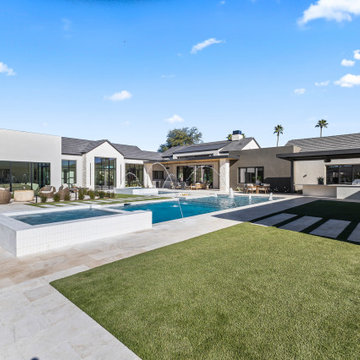
The backyard is anchored by a custom resort-style pool and spa composition that reads like a modern water courtyard—clean geometry, natural stone surfaces, and layered water movement. Bubblers and deck jets add sound and sparkle without interrupting sightlines, while a low-profile fire element and lawn panels soften the hardscape and keep the space feeling livable, not just a showpiece.
Beyond the resort core, the property expands into an estate-scale recreation zone, including a full sport court framed in stone paving, structured planting beds, and evening lighting that keeps the grounds active after sunset. The perimeter is finished with privacy hedging and layered plantings—lush, controlled, and intentionally quiet—so the mountains and fairways remain the star.
This home set a record-breaking sale, closing $1M higher than any home north of DoubleTree, and it sold in a single day. The developer, builder, and buyer all echoed the same thing: the pool and landscape sold the home, and then the record number followed. It’s the kind of project that proves what we believe: when outdoor living is designed at the highest level, it doesn’t just complement a home—it defines it.
Find the right local pro for your project
 Shearon Design Collective
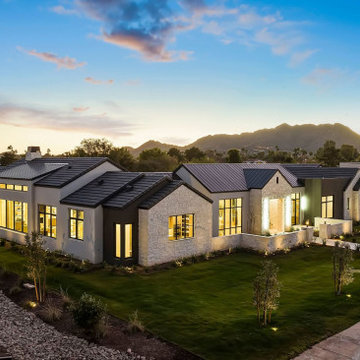
Set on Camelback Country Club with sweeping views to the golf course and surrounding peaks—Camelback, Piestewa, and Mummy Mountain—this Paradise Valley estate was designed with one clear priority: make the view the main event. Every line of the pool and landscape plan was meticulously composed to pull your eye outward, enhance the architecture, and create an atmosphere that feels singular to this property.
The backyard is anchored by a custom resort-style pool and spa composition that reads like a modern water courtyard—clean geometry, natural stone surfaces, and layered water movement. Bubblers and deck jets add sound and sparkle without interrupting sightlines, while a low-profile fire element and lawn panels soften the hardscape and keep the space feeling livable, not just a showpiece.
Beyond the resort core, the property expands into an estate-scale recreation zone, including a full sport court framed in stone paving, structured planting beds, and evening lighting that keeps the grounds active after sunset. The perimeter is finished with privacy hedging and layered plantings—lush, controlled, and intentionally quiet—so the mountains and fairways remain the star.
This home set a record-breaking sale, closing $1M higher than any home north of DoubleTree, and it sold in a single day. The developer, builder, and buyer all echoed the same thing: the pool and landscape sold the home, and then the record number followed. It’s the kind of project that proves what we believe: when outdoor living is designed at the highest level, it doesn’t just complement a home—it defines it.
 Shearon Design Collective
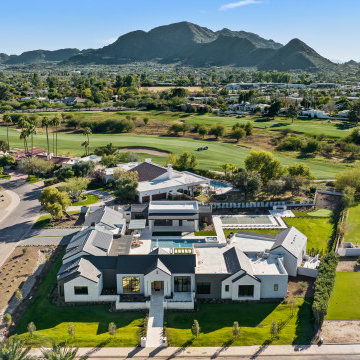
Set on Camelback Country Club with sweeping views to the golf course and surrounding peaks—Camelback, Piestewa, and Mummy Mountain—this Paradise Valley estate was designed with one clear priority: make the view the main event. Every line of the pool and landscape plan was meticulously composed to pull your eye outward, enhance the architecture, and create an atmosphere that feels singular to this property.
The backyard is anchored by a custom resort-style pool and spa composition that reads like a modern water courtyard—clean geometry, natural stone surfaces, and layered water movement. Bubblers and deck jets add sound and sparkle without interrupting sightlines, while a low-profile fire element and lawn panels soften the hardscape and keep the space feeling livable, not just a showpiece.
Beyond the resort core, the property expands into an estate-scale recreation zone, including a full sport court framed in stone paving, structured planting beds, and evening lighting that keeps the grounds active after sunset. The perimeter is finished with privacy hedging and layered plantings—lush, controlled, and intentionally quiet—so the mountains and fairways remain the star.
This home set a record-breaking sale, closing $1M higher than any home north of DoubleTree, and it sold in a single day. The developer, builder, and buyer all echoed the same thing: the pool and landscape sold the home, and then the record number followed. It’s the kind of project that proves what we believe: when outdoor living is designed at the highest level, it doesn’t just complement a home—it defines it.
 Shearon Design Collective
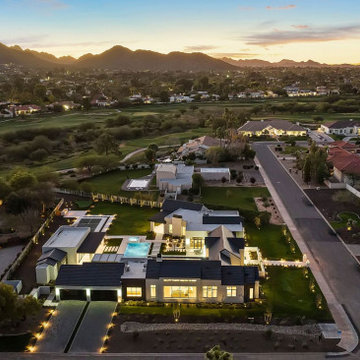
Set on Camelback Country Club with sweeping views to the golf course and surrounding peaks—Camelback, Piestewa, and Mummy Mountain—this Paradise Valley estate was designed with one clear priority: make the view the main event. Every line of the pool and landscape plan was meticulously composed to pull your eye outward, enhance the architecture, and create an atmosphere that feels singular to this property.
The backyard is anchored by a custom resort-style pool and spa composition that reads like a modern water courtyard—clean geometry, natural stone surfaces, and layered water movement. Bubblers and deck jets add sound and sparkle without interrupting sightlines, while a low-profile fire element and lawn panels soften the hardscape and keep the space feeling livable, not just a showpiece.
Beyond the resort core, the property expands into an estate-scale recreation zone, including a full sport court framed in stone paving, structured planting beds, and evening lighting that keeps the grounds active after sunset. The perimeter is finished with privacy hedging and layered plantings—lush, controlled, and intentionally quiet—so the mountains and fairways remain the star.
This home set a record-breaking sale, closing $1M higher than any home north of DoubleTree, and it sold in a single day. The developer, builder, and buyer all echoed the same thing: the pool and landscape sold the home, and then the record number followed. It’s the kind of project that proves what we believe: when outdoor living is designed at the highest level, it doesn’t just complement a home—it defines it.
 Shearon Design Collective
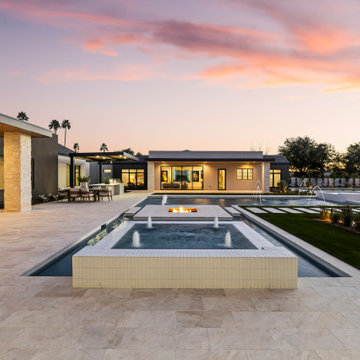
Set on Camelback Country Club with sweeping views to the golf course and surrounding peaks—Camelback, Piestewa, and Mummy Mountain—this Paradise Valley estate was designed with one clear priority: make the view the main event. Every line of the pool and landscape plan was meticulously composed to pull your eye outward, enhance the architecture, and create an atmosphere that feels singular to this property.
The backyard is anchored by a custom resort-style pool and spa composition that reads like a modern water courtyard—clean geometry, natural stone surfaces, and layered water movement. Bubblers and deck jets add sound and sparkle without interrupting sightlines, while a low-profile fire element and lawn panels soften the hardscape and keep the space feeling livable, not just a showpiece.
Beyond the resort core, the property expands into an estate-scale recreation zone, including a full sport court framed in stone paving, structured planting beds, and evening lighting that keeps the grounds active after sunset. The perimeter is finished with privacy hedging and layered plantings—lush, controlled, and intentionally quiet—so the mountains and fairways remain the star.
This home set a record-breaking sale, closing $1M higher than any home north of DoubleTree, and it sold in a single day. The developer, builder, and buyer all echoed the same thing: the pool and landscape sold the home, and then the record number followed. It’s the kind of project that proves what we believe: when outdoor living is designed at the highest level, it doesn’t just complement a home—it defines it.


 Shearon Design Collective
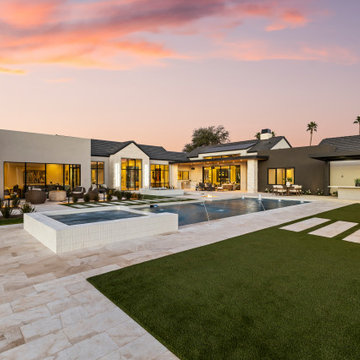
Set on Camelback Country Club with sweeping views to the golf course and surrounding peaks—Camelback, Piestewa, and Mummy Mountain—this Paradise Valley estate was designed with one clear priority: make the view the main event. Every line of the pool and landscape plan was meticulously composed to pull your eye outward, enhance the architecture, and create an atmosphere that feels singular to this property.
The backyard is anchored by a custom resort-style pool and spa composition that reads like a modern water courtyard—clean geometry, natural stone surfaces, and layered water movement. Bubblers and deck jets add sound and sparkle without interrupting sightlines, while a low-profile fire element and lawn panels soften the hardscape and keep the space feeling livable, not just a showpiece.
Beyond the resort core, the property expands into an estate-scale recreation zone, including a full sport court framed in stone paving, structured planting beds, and evening lighting that keeps the grounds active after sunset. The perimeter is finished with privacy hedging and layered plantings—lush, controlled, and intentionally quiet—so the mountains and fairways remain the star.
This home set a record-breaking sale, closing $1M higher than any home north of DoubleTree, and it sold in a single day. The developer, builder, and buyer all echoed the same thing: the pool and landscape sold the home, and then the record number followed. It’s the kind of project that proves what we believe: when outdoor living is designed at the highest level, it doesn’t just complement a home—it defines it.
 Shearon Design Collective
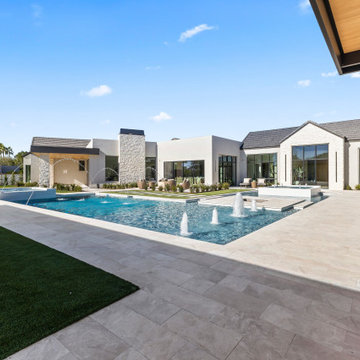
Set on Camelback Country Club with sweeping views to the golf course and surrounding peaks—Camelback, Piestewa, and Mummy Mountain—this Paradise Valley estate was designed with one clear priority: make the view the main event. Every line of the pool and landscape plan was meticulously composed to pull your eye outward, enhance the architecture, and create an atmosphere that feels singular to this property.
The backyard is anchored by a custom resort-style pool and spa composition that reads like a modern water courtyard—clean geometry, natural stone surfaces, and layered water movement. Bubblers and deck jets add sound and sparkle without interrupting sightlines, while a low-profile fire element and lawn panels soften the hardscape and keep the space feeling livable, not just a showpiece.
Beyond the resort core, the property expands into an estate-scale recreation zone, including a full sport court framed in stone paving, structured planting beds, and evening lighting that keeps the grounds active after sunset. The perimeter is finished with privacy hedging and layered plantings—lush, controlled, and intentionally quiet—so the mountains and fairways remain the star.
This home set a record-breaking sale, closing $1M higher than any home north of DoubleTree, and it sold in a single day. The developer, builder, and buyer all echoed the same thing: the pool and landscape sold the home, and then the record number followed. It’s the kind of project that proves what we believe: when outdoor living is designed at the highest level, it doesn’t just complement a home—it defines it.

 Thinkterior LLC
For a family who believes fitness is not only an essential part of life but also a fun opportunity for the whole family to connect, build and achieve greatness together there is nothing better than a custom designed obstacle course right in your back yard.
THEME
The theme of this half mile trail through the woods is evident in the fun, creative and all-inclusive obstacles hidden in the natural flow of the land around this amazing family home. The course was created with adults and children, advanced and beginner athletes, competitive and entertaining events all accounted for. Each of the 13 obstacles was designed to be challenging no matter the size, skill or ability of the athlete lucky enough to run the course.
FOCUS
The focus for this family was to create an outdoor adventure that could be an athletic, social and personal outlet for their entire family while maintaining the natural beauty of the landscape and without altering the sweeping views from the home. The large scale of the challenging obstacles is camouflaged within the landscape using the rolling hills and mature trees as a natural curtain in every season. The beauty of the course does not diminish the functional and demanding nature of the obstacles which are designed to focus on multiple strength, agility, and cardio fitness abilities and intensities.
STORAGE
The start of the trail includes a raised training area offering a dedicated space clear from the ground to place bags, mats and other equipment used during the run. A small all-terrain storage cart was provided for use with 6 yoga mats, 3 medicine balls of various weights, rings, sprinting cones, and a large digital timer to record laps.
GROWTH
The course was designed to provide an athletic and fun challenge for children, teens and adults no matter their experience or athletic prowess. This course offers competitive athletes a challenge and budding athletes an opportunity to experience and ignite their passion for physical activity. Initially the concept for the course was focused on the youngest of the family however as the design grew so did the obstacles and now it is a true family experience that will meet their adapting needs for years. Each obstacle is paired with an instructional sign directing the runners in proper use of the obstacle, adaptations for skill levels and tips on form. These signs are all customized for this course and are printed on metal to ensure they last for many years.
SAFETY
Safety is crucial for all physical activity and an obstacle course of this scale presents unique safety concerns. Children should always be supervised when participating in an adventure on the course however additional care was paid to details on the course to ensure everyone has a great time. All of the course obstacles have been created with pressure treated lumber that will withstand the seasonal poundings. All footer pilings that support obstacles have been placed into the ground between 3 to 4 feet (.9 to 1.2 meters) and each piling has 2 to 3 bags of concrete (totaling over 90 bags used throughout the course) ensuring stability of the structure and safety of the participants. Additionally, all obstacle lumber has been given rounded corners and sanded down offering less splintering and more time for everyone to enjoy the course.
This athletic and charismatic family strives to incorporate a healthy active lifestyle into their daily life and this obstacle course offers their family an opportunity to strengthen themselves and host some memorable and active events at their amazing home.
 LETTER FOUR, INC.

On the corner of Franklin and Mulholland, within Mulholland Scenic View Corridor, we created a rustic, modern barn home for some of our favorite repeat clients. This home was envisioned as a second family home on the property, with a recording studio and unbeatable views of the canyon. We designed a 2-story wall of glass to orient views as the home opens up to take advantage of the privacy created by mature trees and proper site placement. Large sliding glass doors allow for an indoor outdoor experience and flow to the rear patio and yard. The interior finishes include wood-clad walls, natural stone, and intricate herringbone floors, as well as wood beams, and glass railings. It is the perfect combination of rustic and modern. The living room and dining room feature a double height space with access to the secondary bedroom from a catwalk walkway, as well as an in-home office space. High ceilings and extensive amounts of glass allow for natural light to flood the home.
 User
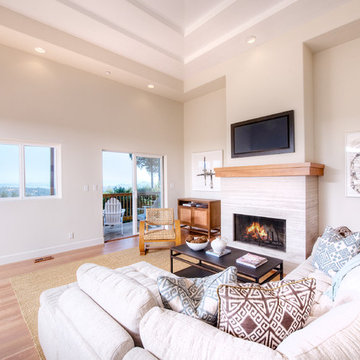
UserEnjoy resort style living in this dramatic custom built 5,226 sq. ft. home (per tax records) that has been recently renovated to perfection, situated on a sprawling 10 acre parcel (per tax records). This unique architectural stunner offers a spacious open floor plan with soaring ceilings and walls of windows offering you majestic views of Mount Tamalpais, several counties, the Bay and Richmond / San Rafael Bridge. The abundant and expansive wall space makes this an art collector’s dream. Relax on one of the many decks and watch the magic of the changing scenery and sky. Unwind in the sauna or hot tub and then cool down in the outside shower. Peace and serenity envelope this property. Nature is at your doorstep as there are many hiking or biking trails nearby, including the Tender Foot Trail. This property features 5 bedrooms, 4 baths, separate living/conversation areas, family room and additional rooms to customize as fits your lifestyle. Centrally located and brand new, the chef’s kitchen is designed to accommodate large scale entertaining. In addition it has a 1000 Sq Ft. recently completed guest quarters featuring 1 bedroom, 1 bath and kitchen. Other features included: . Decks and grand views make this a nice, private retreat. . Grand entrance . 250 sq. ft. Conditioned Storage Area and additional storage sheds . 2 car garage with ample off and on street parking . Approximately 8 minutes to downtown Mill Valley and 12 minutes to Whole Foods . Stinson Beach is only 8 miles or approximately 15 minutes . Glorious sun rises . Private and peaceful setting . Pantry off kitchen . Terraced Planters suitable for organic gardens . Lawn area, fenced in property
 CG&S Design-Build
Photography by Ryan Thayer Davis | CG&S Design-Build
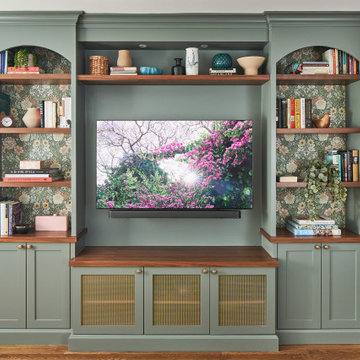
Family room - mid-sized transitional open concept medium tone wood floor family room idea in Austin with a media wall
Family room - mid-sized transitional open concept medium tone wood floor family room idea in Austin with a media wall

Sponsored
Delaware, OH

Buckeye Basements, Inc.
Central Ohio's Basement Finishing ExpertsBest Of Houzz '13-'21

 THE EDEN GROUP
The Rancho Estate provides a level of luxury that sets it apart from any residence in Los Angeles, breaking the record for the most expensive home ever sold in the Encino area. The Eden Group worked with the client to achieve all their development goals by providing integrated design and engineering services which developed concurrently achieving project milestones while staying within the construction budget. Our residential design team used modern aesthetics which entailed of design elements tailored to provide spacious and unparalleled views of the San Fernando Valley. Attracting a dream buyer is the most important aspect in the eyes of any real estate developer and that is why we chose two words to describe the amenities we incorporated into the design: Vast & Spectacular. The estate allows you to swim with infinite views, get your work out on at the indoor gym, shoot hoops with your friends in the indoor basketball court, go for a round of bowling with your child, chomp on popcorn in your theater, get a massage after the steam room at your private spa, putt a couple hole-in-ones, and if you get bored you can always choose to go for a ride from the collection inside your 16-car garage. Majestic high ceilings mixed wide span openings created a challenge for our engineers given the strict rules in the Baseline Hillside Ordinance and the California Building Code. Our structural engineers prepared innovative design plans which entailed of 150 deep pile foundations mixed with steel and laminated timber framing members. We also used permanent shoring techniques to reduce construction cost by eliminating the need for temporary shoring plans for both the structure foundation and on-site retaining walls. Given that California has some of the strictest stormwater management requirements and the total amount of non-permeable areas on this project, the client was required to construct a 35,000-gallon rain harvesting tank per the Low Impact Development Plan Best Management Practice (BMP’s) standards. Our specialized drainage design team captured all on-site stormwater through trench drains, area drains, and downspouts which routed water to a mechanical sump pump that connected to the storage tank for irrigation use later. Innovative design engineering techniques used on this project allowed for increased safety and sustainability making the Rancho Estate a masterpiece of contemporary construction.
 Thinkterior LLC
For a family who believes fitness is not only an essential part of life but also a fun opportunity for the whole family to connect, build and achieve greatness together there is nothing better than a custom designed obstacle course right in your back yard.
THEME
The theme of this half mile trail through the woods is evident in the fun, creative and all-inclusive obstacles hidden in the natural flow of the land around this amazing family home. The course was created with adults and children, advanced and beginner athletes, competitive and entertaining events all accounted for. Each of the 13 obstacles was designed to be challenging no matter the size, skill or ability of the athlete lucky enough to run the course.
FOCUS
The focus for this family was to create an outdoor adventure that could be an athletic, social and personal outlet for their entire family while maintaining the natural beauty of the landscape and without altering the sweeping views from the home. The large scale of the challenging obstacles is camouflaged within the landscape using the rolling hills and mature trees as a natural curtain in every season. The beauty of the course does not diminish the functional and demanding nature of the obstacles which are designed to focus on multiple strength, agility, and cardio fitness abilities and intensities.
STORAGE
The start of the trail includes a raised training area offering a dedicated space clear from the ground to place bags, mats and other equipment used during the run. A small all-terrain storage cart was provided for use with 6 yoga mats, 3 medicine balls of various weights, rings, sprinting cones, and a large digital timer to record laps.
GROWTH
The course was designed to provide an athletic and fun challenge for children, teens and adults no matter their experience or athletic prowess. This course offers competitive athletes a challenge and budding athletes an opportunity to experience and ignite their passion for physical activity. Initially the concept for the course was focused on the youngest of the family however as the design grew so did the obstacles and now it is a true family experience that will meet their adapting needs for years. Each obstacle is paired with an instructional sign directing the runners in proper use of the obstacle, adaptations for skill levels and tips on form. These signs are all customized for this course and are printed on metal to ensure they last for many years.
SAFETY
Safety is crucial for all physical activity and an obstacle course of this scale presents unique safety concerns. Children should always be supervised when participating in an adventure on the course however additional care was paid to details on the course to ensure everyone has a great time. All of the course obstacles have been created with pressure treated lumber that will withstand the seasonal poundings. All footer pilings that support obstacles have been placed into the ground between 3 to 4 feet (.9 to 1.2 meters) and each piling has 2 to 3 bags of concrete (totaling over 90 bags used throughout the course) ensuring stability of the structure and safety of the participants. Additionally, all obstacle lumber has been given rounded corners and sanded down offering less splintering and more time for everyone to enjoy the course.
This athletic and charismatic family strives to incorporate a healthy active lifestyle into their daily life and this obstacle course offers their family an opportunity to strengthen themselves and host some memorable and active events at their amazing home.
 Thinkterior LLC
For a family who believes fitness is not only an essential part of life but also a fun opportunity for the whole family to connect, build and achieve greatness together there is nothing better than a custom designed obstacle course right in your back yard.
THEME
The theme of this half mile trail through the woods is evident in the fun, creative and all-inclusive obstacles hidden in the natural flow of the land around this amazing family home. The course was created with adults and children, advanced and beginner athletes, competitive and entertaining events all accounted for. Each of the 13 obstacles was designed to be challenging no matter the size, skill or ability of the athlete lucky enough to run the course.
FOCUS
The focus for this family was to create an outdoor adventure that could be an athletic, social and personal outlet for their entire family while maintaining the natural beauty of the landscape and without altering the sweeping views from the home. The large scale of the challenging obstacles is camouflaged within the landscape using the rolling hills and mature trees as a natural curtain in every season. The beauty of the course does not diminish the functional and demanding nature of the obstacles which are designed to focus on multiple strength, agility, and cardio fitness abilities and intensities.
STORAGE
The start of the trail includes a raised training area offering a dedicated space clear from the ground to place bags, mats and other equipment used during the run. A small all-terrain storage cart was provided for use with 6 yoga mats, 3 medicine balls of various weights, rings, sprinting cones, and a large digital timer to record laps.
GROWTH
The course was designed to provide an athletic and fun challenge for children, teens and adults no matter their experience or athletic prowess. This course offers competitive athletes a challenge and budding athletes an opportunity to experience and ignite their passion for physical activity. Initially the concept for the course was focused on the youngest of the family however as the design grew so did the obstacles and now it is a true family experience that will meet their adapting needs for years. Each obstacle is paired with an instructional sign directing the runners in proper use of the obstacle, adaptations for skill levels and tips on form. These signs are all customized for this course and are printed on metal to ensure they last for many years.
SAFETY
Safety is crucial for all physical activity and an obstacle course of this scale presents unique safety concerns. Children should always be supervised when participating in an adventure on the course however additional care was paid to details on the course to ensure everyone has a great time. All of the course obstacles have been created with pressure treated lumber that will withstand the seasonal poundings. All footer pilings that support obstacles have been placed into the ground between 3 to 4 feet (.9 to 1.2 meters) and each piling has 2 to 3 bags of concrete (totaling over 90 bags used throughout the course) ensuring stability of the structure and safety of the participants. Additionally, all obstacle lumber has been given rounded corners and sanded down offering less splintering and more time for everyone to enjoy the course.
This athletic and charismatic family strives to incorporate a healthy active lifestyle into their daily life and this obstacle course offers their family an opportunity to strengthen themselves and host some memorable and active events at their amazing home.
 Thinkterior LLC
For a family who believes fitness is not only an essential part of life but also a fun opportunity for the whole family to connect, build and achieve greatness together there is nothing better than a custom designed obstacle course right in your back yard.
THEME
The theme of this half mile trail through the woods is evident in the fun, creative and all-inclusive obstacles hidden in the natural flow of the land around this amazing family home. The course was created with adults and children, advanced and beginner athletes, competitive and entertaining events all accounted for. Each of the 13 obstacles was designed to be challenging no matter the size, skill or ability of the athlete lucky enough to run the course.
FOCUS
The focus for this family was to create an outdoor adventure that could be an athletic, social and personal outlet for their entire family while maintaining the natural beauty of the landscape and without altering the sweeping views from the home. The large scale of the challenging obstacles is camouflaged within the landscape using the rolling hills and mature trees as a natural curtain in every season. The beauty of the course does not diminish the functional and demanding nature of the obstacles which are designed to focus on multiple strength, agility, and cardio fitness abilities and intensities.
STORAGE
The start of the trail includes a raised training area offering a dedicated space clear from the ground to place bags, mats and other equipment used during the run. A small all-terrain storage cart was provided for use with 6 yoga mats, 3 medicine balls of various weights, rings, sprinting cones, and a large digital timer to record laps.
GROWTH
The course was designed to provide an athletic and fun challenge for children, teens and adults no matter their experience or athletic prowess. This course offers competitive athletes a challenge and budding athletes an opportunity to experience and ignite their passion for physical activity. Initially the concept for the course was focused on the youngest of the family however as the design grew so did the obstacles and now it is a true family experience that will meet their adapting needs for years. Each obstacle is paired with an instructional sign directing the runners in proper use of the obstacle, adaptations for skill levels and tips on form. These signs are all customized for this course and are printed on metal to ensure they last for many years.
SAFETY
Safety is crucial for all physical activity and an obstacle course of this scale presents unique safety concerns. Children should always be supervised when participating in an adventure on the course however additional care was paid to details on the course to ensure everyone has a great time. All of the course obstacles have been created with pressure treated lumber that will withstand the seasonal poundings. All footer pilings that support obstacles have been placed into the ground between 3 to 4 feet (.9 to 1.2 meters) and each piling has 2 to 3 bags of concrete (totaling over 90 bags used throughout the course) ensuring stability of the structure and safety of the participants. Additionally, all obstacle lumber has been given rounded corners and sanded down offering less splintering and more time for everyone to enjoy the course.
This athletic and charismatic family strives to incorporate a healthy active lifestyle into their daily life and this obstacle course offers their family an opportunity to strengthen themselves and host some memorable and active events at their amazing home.

Sponsored
Columbus, OH

Hope Restoration & General Contracting
Columbus Design-Build, Kitchen & Bath Remodeling, Historic Renovations
 Thinkterior LLC
For a family who believes fitness is not only an essential part of life but also a fun opportunity for the whole family to connect, build and achieve greatness together there is nothing better than a custom designed obstacle course right in your back yard.
THEME
The theme of this half mile trail through the woods is evident in the fun, creative and all-inclusive obstacles hidden in the natural flow of the land around this amazing family home. The course was created with adults and children, advanced and beginner athletes, competitive and entertaining events all accounted for. Each of the 13 obstacles was designed to be challenging no matter the size, skill or ability of the athlete lucky enough to run the course.
FOCUS
The focus for this family was to create an outdoor adventure that could be an athletic, social and personal outlet for their entire family while maintaining the natural beauty of the landscape and without altering the sweeping views from the home. The large scale of the challenging obstacles is camouflaged within the landscape using the rolling hills and mature trees as a natural curtain in every season. The beauty of the course does not diminish the functional and demanding nature of the obstacles which are designed to focus on multiple strength, agility, and cardio fitness abilities and intensities.
STORAGE
The start of the trail includes a raised training area offering a dedicated space clear from the ground to place bags, mats and other equipment used during the run. A small all-terrain storage cart was provided for use with 6 yoga mats, 3 medicine balls of various weights, rings, sprinting cones, and a large digital timer to record laps.
GROWTH
The course was designed to provide an athletic and fun challenge for children, teens and adults no matter their experience or athletic prowess. This course offers competitive athletes a challenge and budding athletes an opportunity to experience and ignite their passion for physical activity. Initially the concept for the course was focused on the youngest of the family however as the design grew so did the obstacles and now it is a true family experience that will meet their adapting needs for years. Each obstacle is paired with an instructional sign directing the runners in proper use of the obstacle, adaptations for skill levels and tips on form. These signs are all customized for this course and are printed on metal to ensure they last for many years.
SAFETY
Safety is crucial for all physical activity and an obstacle course of this scale presents unique safety concerns. Children should always be supervised when participating in an adventure on the course however additional care was paid to details on the course to ensure everyone has a great time. All of the course obstacles have been created with pressure treated lumber that will withstand the seasonal poundings. All footer pilings that support obstacles have been placed into the ground between 3 to 4 feet (.9 to 1.2 meters) and each piling has 2 to 3 bags of concrete (totaling over 90 bags used throughout the course) ensuring stability of the structure and safety of the participants. Additionally, all obstacle lumber has been given rounded corners and sanded down offering less splintering and more time for everyone to enjoy the course.
This athletic and charismatic family strives to incorporate a healthy active lifestyle into their daily life and this obstacle course offers their family an opportunity to strengthen themselves and host some memorable and active events at their amazing home.
 Thinkterior LLC
For a family who believes fitness is not only an essential part of life but also a fun opportunity for the whole family to connect, build and achieve greatness together there is nothing better than a custom designed obstacle course right in your back yard.
THEME
The theme of this half mile trail through the woods is evident in the fun, creative and all-inclusive obstacles hidden in the natural flow of the land around this amazing family home. The course was created with adults and children, advanced and beginner athletes, competitive and entertaining events all accounted for. Each of the 13 obstacles was designed to be challenging no matter the size, skill or ability of the athlete lucky enough to run the course.
FOCUS
The focus for this family was to create an outdoor adventure that could be an athletic, social and personal outlet for their entire family while maintaining the natural beauty of the landscape and without altering the sweeping views from the home. The large scale of the challenging obstacles is camouflaged within the landscape using the rolling hills and mature trees as a natural curtain in every season. The beauty of the course does not diminish the functional and demanding nature of the obstacles which are designed to focus on multiple strength, agility, and cardio fitness abilities and intensities.
STORAGE
The start of the trail includes a raised training area offering a dedicated space clear from the ground to place bags, mats and other equipment used during the run. A small all-terrain storage cart was provided for use with 6 yoga mats, 3 medicine balls of various weights, rings, sprinting cones, and a large digital timer to record laps.
GROWTH
The course was designed to provide an athletic and fun challenge for children, teens and adults no matter their experience or athletic prowess. This course offers competitive athletes a challenge and budding athletes an opportunity to experience and ignite their passion for physical activity. Initially the concept for the course was focused on the youngest of the family however as the design grew so did the obstacles and now it is a true family experience that will meet their adapting needs for years. Each obstacle is paired with an instructional sign directing the runners in proper use of the obstacle, adaptations for skill levels and tips on form. These signs are all customized for this course and are printed on metal to ensure they last for many years.
SAFETY
Safety is crucial for all physical activity and an obstacle course of this scale presents unique safety concerns. Children should always be supervised when participating in an adventure on the course however additional care was paid to details on the course to ensure everyone has a great time. All of the course obstacles have been created with pressure treated lumber that will withstand the seasonal poundings. All footer pilings that support obstacles have been placed into the ground between 3 to 4 feet (.9 to 1.2 meters) and each piling has 2 to 3 bags of concrete (totaling over 90 bags used throughout the course) ensuring stability of the structure and safety of the participants. Additionally, all obstacle lumber has been given rounded corners and sanded down offering less splintering and more time for everyone to enjoy the course.
This athletic and charismatic family strives to incorporate a healthy active lifestyle into their daily life and this obstacle course offers their family an opportunity to strengthen themselves and host some memorable and active events at their amazing home.
 Dallas Builders Association
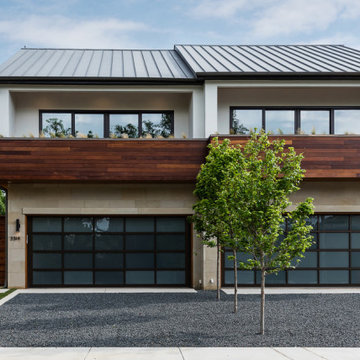
Hudson Construction introduces the new standard for luxury single-family living. With a price tag of $1.8 million per side, these custom two-story duplexes located in the Northern Heights neighborhood continue to sell before hitting the market. From the custom wine racks, marble fireplace, waterfall edge countertops, and state-of-the-art appliances to lighting, paneled walls, and finish-out, no detail was left unturned. These homes are truly a conversation piece and have their own personality, making new buyers continue to push record prices for new construction in this area. The engaging, open floor plan is perfect for entertaining and even includes an outdoor kitchen fully equipped with warming drawers. Wren Homsey, The Wrenovator, used her design expertise to bring function, form, and beauty to create this out-of-the-box vision to the property with her attention to detail. The second story primary bedroom features open sliding doors to the extended, spacious balcony, perfect for enjoying the sunrise with coffee or relaxing with a glass of wine while watching the sunset in the evening. Thoughtfully designed by MGooden and masterfully built with Hudson, this home takes living to a new level of enjoyment.
This standout luxury home has 3 beds, 3.1 baths, 2 outdoor areas, and is 3,000 – 3,750 sqft.
These luxury duplexes are located in the tranquil and walkable streets in the desirable and vibrant community near the Knox District. Close to boutique stores, trendy restaurants, up-scale services, and the Katy Trail, which invites miles of walking, jogging, and biking activities for the heart and soul. When you combine quality, location, and innovation, you truly have something special, and if you image it, Hudson can build it!
16