
Search results for "Recording" in Home Design Ideas
 Hush House

The writer's home office/studio features stone walls enclosing a built-in oak shelves library.
See the Ink+Well project, a modern home addition on a steep, creek-front hillside.
https://www.hush.house/portfolio/ink-well

 Haggard Home Cabinetry & Design
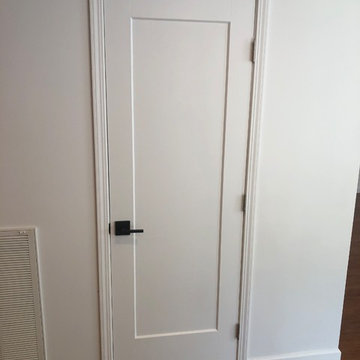

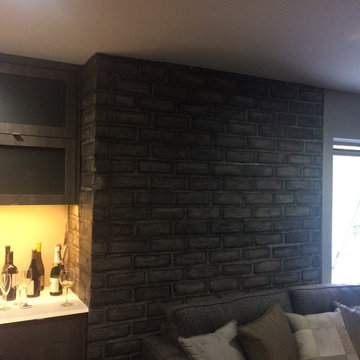
Example of a large eclectic walk-out vinyl floor, gray floor and wallpaper basement game room design in Atlanta with gray walls
Find the right local pro for your project


 Haggard Home Cabinetry & Design
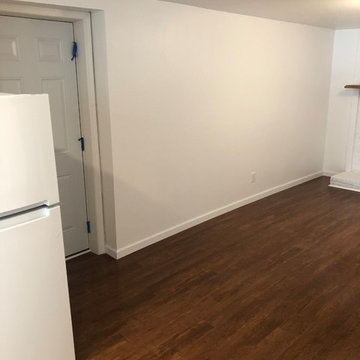

Large eclectic walk-out vinyl floor, gray floor and wallpaper basement game room photo in Atlanta with gray walls
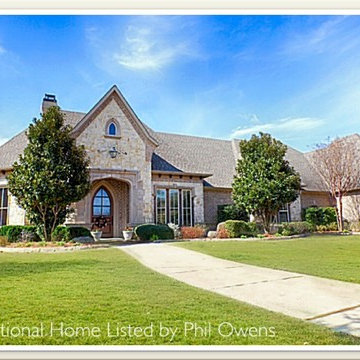
 Phil Owens - DFW Record Breaking Luxury Home Sales
Less than 30 minutes from Dallas a dream home awaits. Welcome to 1114 Newkirk Lane in Rockwall!
Close to the shores of beautiful Lake Ray Hubbard in the resort like town of Rockwall, private estate living comes to life in the ultra-exclusive, luxury home neighborhood of Kingsbridge. Just a short distance past the English style gate house and through the elegant 13 foot wrought iron gates, you’ll find this timeless French provincial inspired luxury home.
Meticulously designed and completed in 2008 by one of DFW’s finest builders, this exceptional home thrives with a wide open floor plan of more than 4400ft of 1st floor living that perfectly combines function with all the appointments of elegance and quality.
The fully appointed kitchen includes a beautiful eat-in granite island with sink, double ovens, gas cook top, built-in refrigerator, abundant granite counter and cabinet space and is easily accessed accessible to and from the nearby butler’s pantry and formal dining. If ever there was a home that was perfect for hosting family and friends, this is it.
The oversized master retreat features hand scraped hard wood flooring, large sitting area with lots of natural light that also allow scenic views of the pool and backyard area. The palatial master bathroom includes granite counter tops, a huge walk-in shower, large Jacuzzi tub, beautiful ceiling feature and custom paint and stencil finishes.
This home is perfectly situated at a cul-de-sac, on a 1 acre lot with a completely wrought iron fenced backyard. Features include an outdoor living area, two covered patios, a beautiful pool and spa area with fire pit. Additional outstanding features include, an oversized 2nd floor room that easily doubles as a theatre room or bedroom with full bath, nearly 4000 ft. of hard wood, hand scraped flooring, custom built-ins throughout, ornate ceiling features, faux finishes and custom stenciling throughout.
Don’t consider buying until you’ve seen this beautiful home for yourself!
This outstanding home in Rockwall is exclusively offered by luxury home Realtor Phil Owens.
To schedule a private tour or to learn more about the advantages of working with a neighborhood expert and a luxury home marketing specialist, I invite you to contact me.
Phil Owens, CLHMS, REALTOR
Mobile: 972-832-8398
Email: Prrowens@gmail.com
For more photos and exclusive DFW homes for sale: go to http://www.northeastdallasluxuryhomesales.com/
 Frank / Architects
Photo credit: Karen Kaiser, www.searanchimages.com
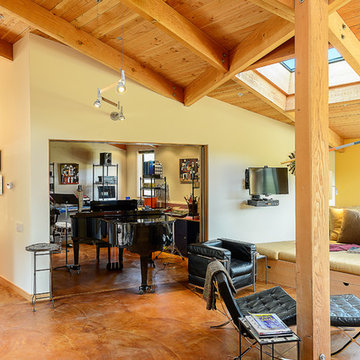
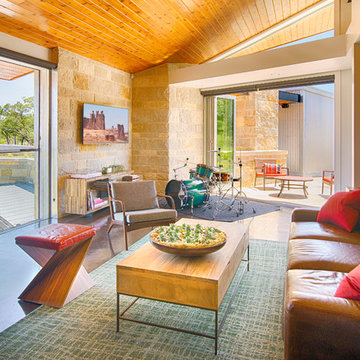
Inspiration for a large modern open concept concrete floor living room remodel in San Francisco with a music area, yellow walls and a wall-mounted tv
Inspiration for a large modern open concept concrete floor living room remodel in San Francisco with a music area, yellow walls and a wall-mounted tv
 Haggard Home Cabinetry & Design

Basement game room - large eclectic walk-out vinyl floor, gray floor and wallpaper basement game room idea in Atlanta with gray walls
 NILES
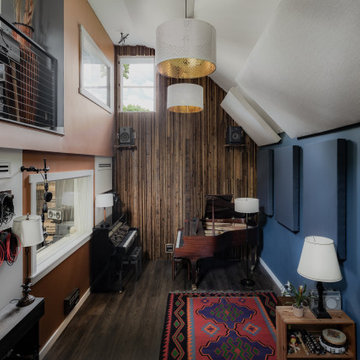
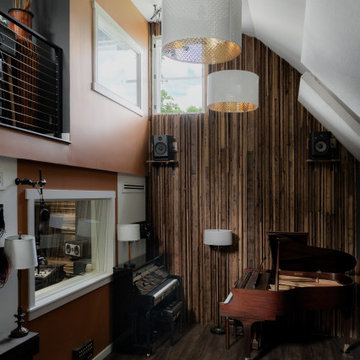
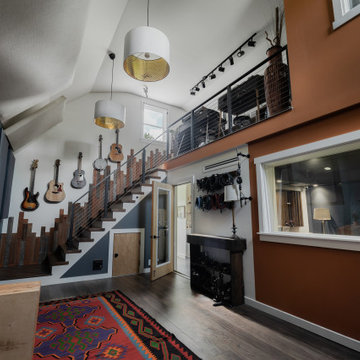
NILESThis private studio, built in collaboration with producer, engineer, and pianist Ian Miller, is a fully custom creative space designed around his workflow and artistic process. The project blended NILES’ technical execution with Ian’s hands-on finishing work, resulting in a studio where every corner has intention and every system supports a seamless, plug-and-play workflow.
The structure began as a barn-style two-car garage with a second floor. After exploring several layouts and engineering options, we landed on a design that leveraged the high ceilings and existing footprint to create a dynamic and spacious acoustic environment. Generous daylight from surrounding windows connects the interior to the outdoors, while layered textures, warm tones, and custom finishes create a grounded yet inspiring atmosphere.
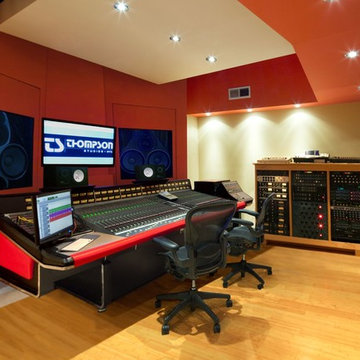
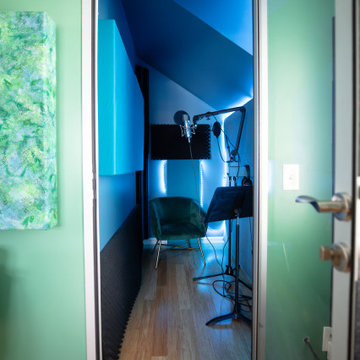
The Control Room is fully isolated from the rest of the building with sound-reducing wall systems, a full soft-ceiling bass trap, tuned corner traps, treatment throughout, and full-lite doors for controlled transmission and visibility. Though modest in size, it delivers accurate monitoring and integrates smoothly with the larger live environment.
Roasted Bean Studio was built to support any direction Ian pursues—from producing to mixing to live performance. The space provides the sonic palette and creative flexibility needed for a wide range of projects, offering a visually inspiring and acoustically reliable environment that empowers his work every day.


 NILES
NILESThis private studio, built in collaboration with producer, engineer, and pianist Ian Miller, is a fully custom creative space designed around his workflow and artistic process. The project blended NILES’ technical execution with Ian’s hands-on finishing work, resulting in a studio where every corner has intention and every system supports a seamless, plug-and-play workflow.
The structure began as a barn-style two-car garage with a second floor. After exploring several layouts and engineering options, we landed on a design that leveraged the high ceilings and existing footprint to create a dynamic and spacious acoustic environment. Generous daylight from surrounding windows connects the interior to the outdoors, while layered textures, warm tones, and custom finishes create a grounded yet inspiring atmosphere.
The Control Room is fully isolated from the rest of the building with sound-reducing wall systems, a full soft-ceiling bass trap, tuned corner traps, treatment throughout, and full-lite doors for controlled transmission and visibility. Though modest in size, it delivers accurate monitoring and integrates smoothly with the larger live environment.
Roasted Bean Studio was built to support any direction Ian pursues—from producing to mixing to live performance. The space provides the sonic palette and creative flexibility needed for a wide range of projects, offering a visually inspiring and acoustically reliable environment that empowers his work every day.
 Haggard Home Cabinetry & Design

Example of a large eclectic walk-out vinyl floor, gray floor and wallpaper basement game room design in Atlanta with gray walls
 NILES
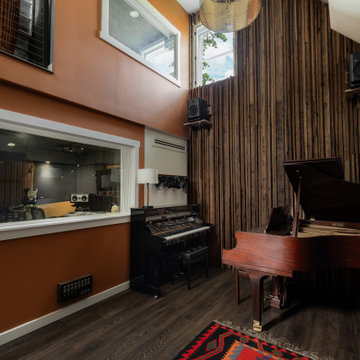
NILESThis private studio, built in collaboration with producer, engineer, and pianist Ian Miller, is a fully custom creative space designed around his workflow and artistic process. The project blended NILES’ technical execution with Ian’s hands-on finishing work, resulting in a studio where every corner has intention and every system supports a seamless, plug-and-play workflow.
The structure began as a barn-style two-car garage with a second floor. After exploring several layouts and engineering options, we landed on a design that leveraged the high ceilings and existing footprint to create a dynamic and spacious acoustic environment. Generous daylight from surrounding windows connects the interior to the outdoors, while layered textures, warm tones, and custom finishes create a grounded yet inspiring atmosphere.
The Control Room is fully isolated from the rest of the building with sound-reducing wall systems, a full soft-ceiling bass trap, tuned corner traps, treatment throughout, and full-lite doors for controlled transmission and visibility. Though modest in size, it delivers accurate monitoring and integrates smoothly with the larger live environment.
Roasted Bean Studio was built to support any direction Ian pursues—from producing to mixing to live performance. The space provides the sonic palette and creative flexibility needed for a wide range of projects, offering a visually inspiring and acoustically reliable environment that empowers his work every day.
 Island TimberFrame Ltd.
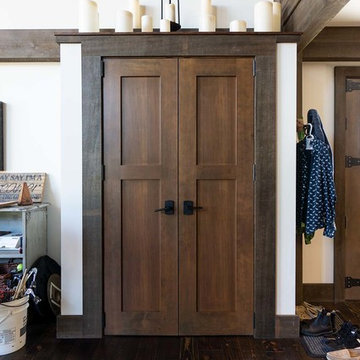
This timberframe music recording studio was built in the image of a classic barn, complete with a grain silo - which is actually a beautiful custom made curved staircase. Inside, this building is far from a barn. Fully structural Douglas fir timberframe trusses and rafters give this breathtaking space a cathedral look inside. Custom-made solid Douglas fir doors throughout, tasteful post and beam detailing and solid douglas fir trim create a truly inspiring space. Walk up the curved staircase to the loft and experience this space from above.

 Sanders Architecture
John Foxworthy
Inspiration for a mid-sized contemporary open concept concrete floor living room remodel in Austin with brown walls, no fireplace and no tv
Inspiration for a mid-sized contemporary open concept concrete floor living room remodel in Austin with brown walls, no fireplace and no tv
 NILES
NILESThis private studio, built in collaboration with producer, engineer, and pianist Ian Miller, is a fully custom creative space designed around his workflow and artistic process. The project blended NILES’ technical execution with Ian’s hands-on finishing work, resulting in a studio where every corner has intention and every system supports a seamless, plug-and-play workflow.
The structure began as a barn-style two-car garage with a second floor. After exploring several layouts and engineering options, we landed on a design that leveraged the high ceilings and existing footprint to create a dynamic and spacious acoustic environment. Generous daylight from surrounding windows connects the interior to the outdoors, while layered textures, warm tones, and custom finishes create a grounded yet inspiring atmosphere.
The Control Room is fully isolated from the rest of the building with sound-reducing wall systems, a full soft-ceiling bass trap, tuned corner traps, treatment throughout, and full-lite doors for controlled transmission and visibility. Though modest in size, it delivers accurate monitoring and integrates smoothly with the larger live environment.
Roasted Bean Studio was built to support any direction Ian pursues—from producing to mixing to live performance. The space provides the sonic palette and creative flexibility needed for a wide range of projects, offering a visually inspiring and acoustically reliable environment that empowers his work every day.
37