
Search results for "Records" in Home Design Ideas

 CCS ARCHITECTURE

Custom music room with built in nook. Photography by Eric Laignel.
Photography by Eric Laignel.
Example of a trendy light wood floor and beige floor family room design in San Francisco with a music area and white walls
Example of a trendy light wood floor and beige floor family room design in San Francisco with a music area and white walls

 studio CM
Mike Schwartz
Transitional enclosed dark wood floor and brown floor family room photo in Chicago with a music area, white walls and a wall-mounted tv
Transitional enclosed dark wood floor and brown floor family room photo in Chicago with a music area, white walls and a wall-mounted tv

Find the right local pro for your project
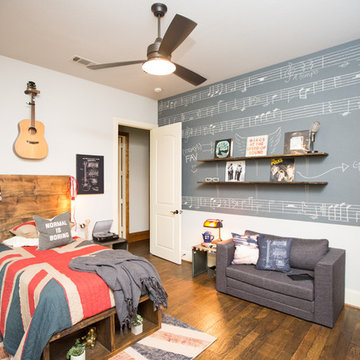
 Urbanology Designs
We loved designing Trey's new room. This teenager loves all things music and British. The Union Jack flag fit perfectly for this unique design. The chalkboard wall was the perfect spot to display Trey's record collection and music. A sitting area is perfect for jam sessions.

 General Assembly
We maximized storage with custom built in millwork throughout. Probably the most eye catching example of this is the bookcase turn ship ladder stair that leads to the mezzanine above.
© Devon Banks

 FORGE CRAFT ARCHITECTURE + DESIGN
Paul Bardagjy
Small trendy concrete floor entryway photo in Austin with white walls
Small trendy concrete floor entryway photo in Austin with white walls

 Susan Yeley Homes
Our poster project for The Three P's, this small midcentury home south of campus has great bones but lacked vibrancy - a je ne sais quoi that the clients were searching to savoir once and for all. SYI worked with them to nail down a design direction and furniture plan, and they decided to invest in the big-impact items first: built-ins and lighting and a fresh paint job that included a beautiful deep blue-green line around the windows. The vintage rug was an Etsy score at an awesome price, but only after the client spent months scouring options and sources online that matched the vision and dimensions of the plan. A good year later, the West Elm sofa went on sale, so the client took advantage; some time after that, they painted the kitchen, created the drop zone / bench area, and rounded out the room with occasional tables and accessories. Their lesson: in patience, and details, there is beauty.
Photography by Gina Rogers Photography


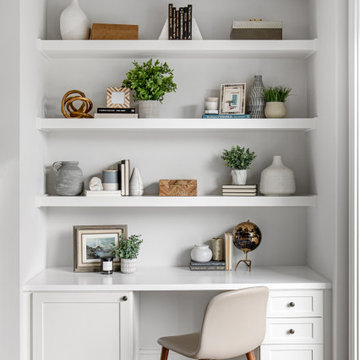
 Grounded Homes
Home office - transitional master and open concept home office idea in Orange County with a wall-mounted tv

 James Wagman Architect, LLC
Photo: Sean Litchfield
Study room - contemporary built-in desk dark wood floor study room idea in New York with white walls
Study room - contemporary built-in desk dark wood floor study room idea in New York with white walls

 Lara Dutto, Laraarchitecture
Architect of Record: David Burton, photographer: Paul Dyer
Small transitional concrete floor home office photo in San Francisco
Small transitional concrete floor home office photo in San Francisco
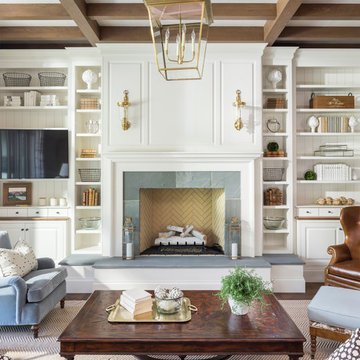
 User
UserCountry dark wood floor living room photo in Salt Lake City with white walls, a standard fireplace and a stone fireplace
 J D J R e m o d e l
Photography by J.P. Chen, Phoenix Media
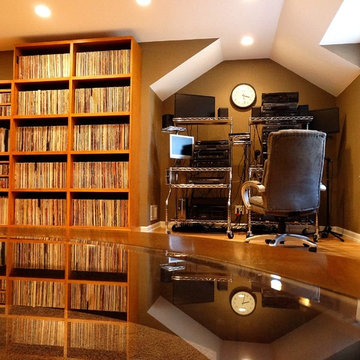
Inspiration for a large timeless light wood floor family room remodel in Milwaukee with a music area, beige walls, no fireplace and no tv
Inspiration for a large timeless light wood floor family room remodel in Milwaukee with a music area, beige walls, no fireplace and no tv
 Green Works Construction & Design Inc.
Bedroom - 1950s master medium tone wood floor and brown floor bedroom idea in Los Angeles with white walls and no fireplace

 Architectural Photographer Ron Rosenzweig
Ron Rosenzweig
www.rons-prophoto.com
Garage - contemporary one-car garage idea in Miami
Garage - contemporary one-car garage idea in Miami

 Klopf Architecture
Mariko Reed
Inspiration for a mid-sized 1960s porcelain tile and beige floor great room remodel in San Francisco with black walls
Inspiration for a mid-sized 1960s porcelain tile and beige floor great room remodel in San Francisco with black walls
 Locati Architects
Roger Wade Studio
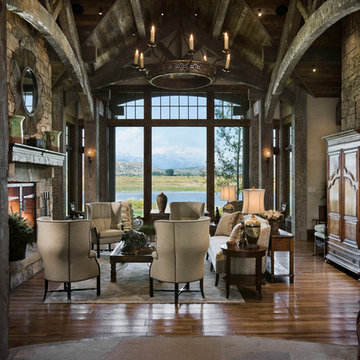
Example of a mountain style open concept living room design with a standard fireplace and a stone fireplace
Example of a mountain style open concept living room design with a standard fireplace and a stone fireplace

 Trilogy Cabinets & Design
Large urban freestanding desk concrete floor and beige floor home office library photo with beige walls

 werkshop
Photo Credits: Gillian Crane Photography
Example of a 1960s open concept dark wood floor family room design in Orange County with white walls, a standard fireplace and a projector screen
Example of a 1960s open concept dark wood floor family room design in Orange County with white walls, a standard fireplace and a projector screen
 VIF Studio

Custom wood shelves line this wall over the concrete footing, providing further storage and warmth.
photo by Cindy Loughridge
Example of a minimalist basement design in San Francisco
Example of a minimalist basement design in San Francisco
30