
Search results for "Recover" in Home Design Ideas

 HK Interiors LLC
Roseanne Valenza Photography
Had the pleasure to work on this beauty over the years. Check out the before and after gallery to see the the dramatic transformations that took place.

 Andrea Canedo Design
This beautiful house is a statement of elegance and style. Our main goal was to create a livable, cheerful mood that promotes rest and recover from the family active life, and is meant for friend-filled enjoyment.
We chose the perfect pieces and accessories to aesthetically amalgamate the customer’s kitchen, dinning and family room areas.
We selected accessories taking into careful consideration the existing furniture and architectural style of the room, bringing a color palate to create a happy and optimistic atmosphere.
A place designed for entertaining and receiving friend! The custom-made sectional sofa is dressed in a monochromatic, durable fabric that stands up to social gathering and provides comfort for long movie nights. It is complemented with texture and subtle variation of color achieving and inviting setting.

Find the right local pro for your project

 GMI Design Group
Breezy Coastal-Inspired Hearth Room
Sustainable, natural, wholly engaging, and a showcase for their cultural pieces and art was the concept for this home. The couple wanted to use sustainable and environmentally friendly products throughout their home as much as possible.
Being from both California and Florida, they wanted a coastal influence that didn’t look contrived or over-stylized in a Midwestern home. Also, they desired a serene, peaceful space where all senses were engaged. Incorporating the Feng Shui elements of wood, fire, earth, metal and water in color, texture and product choice was used in this design.
A problem area with the original room was a large, blocky oak fireplace. The top half was removed and the hearth was painted white, opening up the space considerably. The back wall was painted a serene blue as an accent.
An overall neutral palette of taupe, blues and grey balanced the wood tones found in the flooring and teak accents the couple acquired on their travels. We recovered their existing love seat with taupe diamond-stripe cotton in a slipcover style, adding to the casual atmosphere of a beach house. Organic cotton, hand-blocked pillows with red cherry blossoms provide a pop of color to the seating. A swivel rocker gives flexibility to multiple focal points and conversation.
The 100% hemp rug has a turquoise oversized damask print and is a plush anchor to the hearth setting. A long grey-washed rattan bench serves as a cocktail table and woven Roman shades provide needed contrast to the back wall. A distressed, reclaimed bench sits below bold art as a bright accent area to an overall neutral space.
The centerpiece of the room is a large cerulean blue buffet with fretwork & glass doors. A large Buddha head serves as a meditative focal point with Asian-inspired art and lighting.
Julie Austin Photography
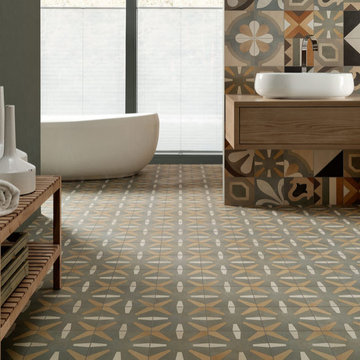
 Tropical Tile & Marble
Inspired by Boho Chic, a modern take on the bohemian style, BOHO is back on trend: free and natural, Boho Chic loves Mix & Match, recovering materials from the past and the fresh allure of natural fabrics. A collection in sensual colors that can be widely used for a variety of living styles: teamed with wood and concrete looks, furnishings in matching or contrasting colors, ideal for settings that reflect the link with tradition yet remain in harmony with a more contemporary spirit. Blended and modern, yet also retro and romantic, living spaces come to life, bursting with style and character.
 Singer Interiors
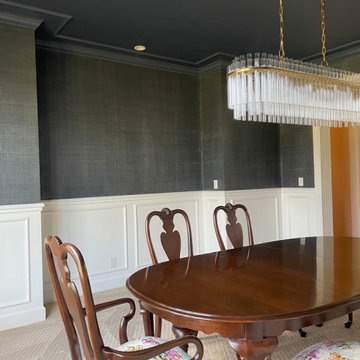
This traditional dining room remodel included custom wainscotting, a stunning raw silk faux finish in a deep navy with champagne undertones, a coordinated ceiling color for more drama, and updated glamorous lighting. We also recovered the owners sentimental dining chairs with a contemporary, colorful fabric.
 Singer Interiors
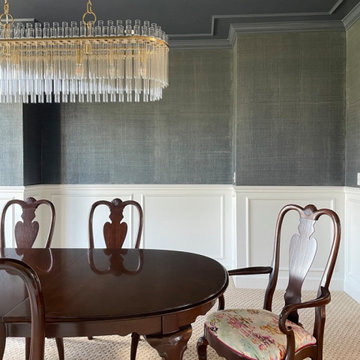
This traditional dining room remodel included custom wainscotting, a stunning raw silk faux finish in a deep navy with champagne undertones, a coordinated ceiling color for more drama, and updated glamorous lighting. We also recovered the owner's sentimental dining chairs with a contemporary, colorful fabric.

 Design Fixation [Faith Provencher]
Photo: Faith Towers Media © 2016 Houzz
Example of an eclectic kids' room design in New York
Example of an eclectic kids' room design in New York


 SDG | Schlosser Design Group, LLC.
This Traditional residence needed an updated look. We painted the walls and ceilings, replaced the wallpaper and chandelier, designed custom window treatments, recovered the vintage antique furniture with updated modern fabrics, lightened and brightened the rooms. Even though we added dark color to the study walls it still brightened the feel of the space. We accented the room with custom framed baseball memorabilia and a cowhide rug. In the family room we added a freshness with a whimsical twist on a traditional rug available from Feizy along with lots of light and bright throw pillows. The coffee table adds balance to the heavy brown leather furniture and ties in nicely with the stone fireplace and hearth. The moody blue wall color makes the paintings pop. Our client loves their new look!
Michael Hunter Photography

 Rock Paper Hammer
Architecture and Construction by Rock Paper Hammer.
Interior Design by Lindsay Habeeb.
Photography by Andrew Hyslop.
Bedroom - large transitional master carpeted bedroom idea in Louisville with white walls
Bedroom - large transitional master carpeted bedroom idea in Louisville with white walls

 User
Michelle Peek Photography
Inspiration for a mid-sized coastal freestanding desk light wood floor study room remodel in Miami with white walls
Inspiration for a mid-sized coastal freestanding desk light wood floor study room remodel in Miami with white walls

 Valentine Design LLC
Living room - large traditional formal and enclosed dark wood floor and brown floor living room idea in Minneapolis with beige walls, a standard fireplace, a brick fireplace and no tv
 Clark Collins - Collins Design & Development
Eric Foote
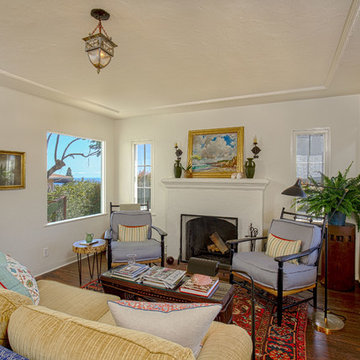
Inspiration for a small mediterranean home design remodel in Santa Barbara
Inspiration for a small mediterranean home design remodel in Santa Barbara

 Gemma Parker Design, LLC
Photography: Werner Straube
Example of a large transitional enclosed dark wood floor and brown floor family room design in Chicago with beige walls, no fireplace and no tv
Example of a large transitional enclosed dark wood floor and brown floor family room design in Chicago with beige walls, no fireplace and no tv

 Color Wheel
AFTER PHOTO
This sofa had a beautiful shape and was the perfect size for our client’s guest bedroom. However, the heavily embroidered gold fabric and nail head trim did not fit the look she wanted for her guests. We recovered the frame of the sofa in a soft green velvet and the cushions were covered in a coordinating damask. The details were an important change too. We kept the "waterfall" skirt but changed out the nail heads with a double welting, adding an elegant touch. The softer colors revealed the unique shape of the sofa.

 Sheila Rich Interiors, LLC
Walnut flooring in a herringbone pattern visually separates the great room from adjoining spaces. The recesses on either side of the fireplace have window seats that provide extra seating, which we recovered with deep blue nanotech performance fabric. Pale gray grasscloth wall covering adds texture while allowing the importance of the wood moldings to shine; the horizontal rhythm of the grasscloth is echoed in the area rug and the performance fabric of the sectional and loveseat, creating a variation on a theme. Pops of navy in the bar stools and pillows with coordinating patterns add interest and color without fighting or complicating the space.
Photography: Lauren Hagerstrom

 Ashley Salmons Interiors
The master bedroom is still a work in progress, as we need some artwork over the mantel, but the fireplace with lighted sconces above create a warm cozy bedroom, while keeping things a bit more formal for the master. These two chairs were the customer's existing chairs which we recovered in a tan/spa blue wavy stripe from Robert Allen. The master bedroom furniture was existing, we just purchased a new bedding set from Macy's for it, and added some new bedside lamps. We chose a patterned carpet to create some interest, but still keep things neutral.


84