
Search results for "Recover" in Home Design Ideas

 Carpet and Flooring Centers Of NJ, Inc.
Mid-sized elegant carpeted straight staircase photo in New York with carpeted risers


Find the right local pro for your project

 Princeton Design Collaborative
Used book shelves from former public library , repurposed for private collection.
Mid-sized trendy freestanding desk carpeted and multicolored floor home office library photo in New York with beige walls
Mid-sized trendy freestanding desk carpeted and multicolored floor home office library photo in New York with beige walls

 Drummond House co.
Chris Bartol, photographer.
Living room in new farmhouse. Client's have lived in many interesting places so my job was to take what they have and put it all together as a cohesive hole. Added color and texture to the walls with golden burlap wall covering. Picked up the blue from the carpet in the walls in the stair wells. We replaced the fabric on the backs of the chairs by the fireplace and used the fabric for pillows on the sofa and added moss fringe. Recovered the sofa in a slightly more formal fabric for this room. Then added new lamp shades and reframed the painting over the fireplace. The finishing touch was a great find, the large square antique coffee table with a parquet top. A great room to sit and have good conversation, a glass of wine and some hors d'oevres, which we do often.

 Inspired Interiors - Design. Build. Furnish.
Example of a mid-sized transitional medium tone wood floor kitchen/dining room combo design in Chicago with blue walls

 Ashley Salmons Interiors
The living room was open to the kitchen, dining, and entry, so we had to make sure the colors and design all worked together. We ordered new leather recliners from Brashear's, a new Bernhardt sofa from Hank's, and upholstered swivel chairs from Kurt's. The ottoman was found by the client, and she recovered it herself in a fabric we found at Hobby Lobby. the custom draperies are a wide spa blue/tan/cream stripe from Kravet, with custom track drapery hardware. Another custom carpet rug with a wavy tiger pattern was made to fit the room exactly. Pops of orange are in the pillows and bookshelves to add more color. The fireplace surround was a specialty tile found at Townzen Tile in Springdale. We also painted the backs of the bookshelves our blue accent color to provide some contrast against the white trim.

 Talianko Design Group, LLC
This casually elegant Westlake home was designed with an ocean inspired color pallet. Every surface was recovered and the kitchen has a new footprint, with an open layout and an added pantry. The Kitchen is home to all high-end appliances including Subzero, Wolfe and a Bosch dishwasher. Brand new dark hardwood floors throughout the home contrast the light colored walls and tile. The beautiful green marble island top is the center of the kitchen, with large restoration hardware pendants hanging above. All accessories and hardware are satin nickel, which ties in with the rest of the home. The backsplash is made of green and blue glass tile with white subway tiles, surrounded by custom cabinetry.
A built-in fridge, hood and dishwasher help minimize the feel of the appliances in the kitchen. Roman shades over the windows help soften the space. Tons of storage and large drawers for pots and pans, with a large apron sink at the head of the kitchen. The space boasts garden views for every window with an open floor plan. It is open and adjacent to the dining room and the family room, making it the perfect place for entertaining friends and family.
Photo credit: Stephanie Swartz
 Dusti J Design
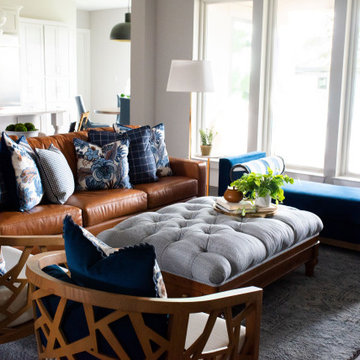
The living room was designed around the favorite family ottoman, with only refinishing and recovering needed, the rest of the living room required new finishes. A cognac leather sofa, blue settee, beautiful detailed wood accent chairs, and a custom finished chest to store all the family essentials. Accents were in brushed brass and soft velvet blue and patterned custom pillows to finish the space.

 Ambient
Design: Roberto Lazzeroni.
A highly emotional collection characterized by the material nature of the woods, by the skillful lacquering , retro style of the mirrors and the metal reflections: ILBagno describes an intimate and refined atmosphere with a return to origins, a project that looks to the past to explore the future.
A proposal less rigorous and minimal which allows you to recover the memory of familiar images, the style of a noble past, the suggestions that come from different styles.
Not nostalgic but rather current, a reworking of content obtained through the antoniolupi style almost maniacal attention to detail, the excellence of the workmanship and materials used.

 Glow Lighting
How To Use Small Chandeliers According to Apartment Therapy:
“You can add these to your "words to live by" list: never underestimate the power of good lighting. A beautifully decorated room can end up feeling like a cave and that chair you just had recovered in gorgeous flax colored linen can look sickly green if you lack adequate lighting. It's even more complicated in a small space. Creating the balance between too much and too little light, plus finding fixtures that won't overwhelm a petite space can take some trial and error.”
Since the vast majority of condos and new and renovated homes are now open concept designs. Your lighting design for open concept floor plans should coordinate either in frame type, metal finish color and crystal style. The look should be cohesive but doesn’t have to be “matchy- matchy”...
**Continue reading by clicking the link above!**

 Hammer & Hand
Madrona Passive House, a new Seattle home designed by SHED Architecture & Design and built by Hammer & Hand, combines contemporary design with high performance building to create an environmentally responsive and resource-efficient house.
The home’s airtight, super-insulated building envelope and passive design minimize energy consumption while providing superior thermal comfort to occupants. A heat recovery ventilator supplies constant fresh air to the home’s interior while recovering 90% of thermal energy from exhaust air for reuse inside. A rooftop solar photovoltaic array will provide enough energy to offset most, perhaps all, of the home’s energy consumption on a net annual basis. To manage stormwater the project employs permeable pavers for site hardscape and two cisterns to capture and control rainwater from the home’s roof and the green roof on the garage.
By investing in sustainable site development strategies, efficient building systems and an advanced envelope, the project aims to respect the home’s environmentally critical site and achieve one of the world’s most demanding building energy standards: Passive House.
Photos by Mark Woods Photography.

 Lynn Bryant | RE/MAX Tyler
Lynn Bryant
Example of a large classic formal slate floor living room design in Austin
Example of a large classic formal slate floor living room design in Austin


 Ambient
Design: Roberto Lazzeroni.
A highly emotional collection characterized by the material nature of the woods, by the skillful lacquering , retro style of the mirrors and the metal reflections: ILBagno describes an intimate and refined atmosphere with a return to origins, a project that looks to the past to explore the future.
A proposal less rigorous and minimal which allows you to recover the memory of familiar images, the style of a noble past, the suggestions that come from different styles.
Not nostalgic but rather current, a reworking of content obtained through the antoniolupi style almost maniacal attention to detail, the excellence of the workmanship and materials used.

 InsideWright
The room was dark brown, which was fine for a while ... but for an entranceway and a room without windows, dark was not an appropriate long term choice. There was a feng shui request in this re-decorating project, earth tones were not welcome in this area of the home, black, white, metal and water were preferable colors/elements. The walls are 2 layers of metallic paint, the undercoat is a silver, the top coat is a gunmetal mixed with the silver to create an uneven tone. A wide wallpaper paste brush was used to create a vertical linear pattern. The Larson Juhl gold leaf framed mirror is covered in adhesive car vinyl. The Ikea unit is enveloped in an adhesive mural, printed by muralsyourway.com, the artist is David Bromstad. The chair seats were recovered in a silver vinyl fabric. The rug is from overstock.com. The capiz chandelier is from West Elm. The table base is an Ikea take on the Eero Saarinen tulip table. In the "before" room, there were glass tables cluttered with everyday items and "to do" piles of paper. The goal was to have storage in this room to hide the clutter. There was not an outlet on the wall where the Ikea unit sits, and there was not a budget to have the prewar wall fitted with electricity, so an extension cord crosses the room under a grey cord concealer.


 Timberlake Design Build
Stunning renovation of and addition to a traditional home in Kensington, Maryland.
Large arts and crafts white two-story mixed siding exterior home photo in Baltimore with a hip roof
Large arts and crafts white two-story mixed siding exterior home photo in Baltimore with a hip roof

 Sarah Brooks with Ethan Allen
Gorgeous Giselle Chairs frame the fireplace creating the perfect conversational setting. Damask Rug in Buff adds elegance. Sarah Brooks.
Inspiration for a mid-sized eclectic enclosed light wood floor living room remodel with green walls, a standard fireplace, a brick fireplace and a tv stand
Inspiration for a mid-sized eclectic enclosed light wood floor living room remodel with green walls, a standard fireplace, a brick fireplace and a tv stand

 Julia Chasman Design
This is a cozy corner grouping featuring a Victorian wooden armchair and ottoman, recovered in custom handprinted fabric by Kathryn M Ireland. Vintage side tables are a California Arts & Crafts wooden table by Marshall Laird, and a red and black lacquer stool with Chinoiserie theme. Artwork mixes a vintage oil painting from Italy and Toulouse Lautrec posters printed in lithographic method in the 1950's. Pottery Barn wooden standing lamp with burlap shade adds texture and fiddle-leap fig plants bring the outdoors in. Sconce by Circa Lighting. Leaf pattern throw pillow adds another color pop and stays on theme.
91