
Search results for "Recover" in Home Design Ideas

 Maison et Jardin LLC
This view of the small den features the existing American Leather recliner, that I recovered with an orange faux leather from Kravet, a Danish modern book case and side table that the family had and a contemporary reading lamp that I found for them. Through the door is the bonus room with its Murphy bed, Photography by Pamela Fulcher,

 HomeStory Doors of Orange County
This traditional style 3-Panel door features two long vertical panels on top with a bottom horizontal panel. Beautiful and durable with uncomplicated style, you’ll notice the quality and attention to detail. This eco-friendly door is created from recycled and recovered wood fiber and it won’t shrink, expand or warp, even when exposed to the environment. It has an exceptionally smooth surface for painting and is also available for closets, pocket doors, fire doors and barn doors.
This door is made to order and is built to size. It is a perfect choice for custom size openings, including hvac closets, custom cabinets and more. Stile and rail construction ensures true square corners and a proven hardwood edge system make it designed to last. A wide selection of door knobs and levers, as well as a variety of paint colors, carefully chosen to coordinate with most interior doorjambs and moldings are available.

 Ashley Salmons Interiors
The living room was open to the kitchen, dining, and entry, so we had to make sure the colors and design all worked together. We ordered new leather recliners from Brashear's, a new Bernhardt sofa from Hank's, and upholstered swivel chairs from Kurt's. The ottoman was found by the client, and she recovered it herself in a fabric we found at Hobby Lobby. the custom draperies are a wide spa blue/tan/cream stripe from Kravet, with custom track drapery hardware. Another custom carpet rug with a wavy tiger pattern was made to fit the room exactly. Pops of orange are in the pillows and bookshelves to add more color. The fireplace surround was a specialty tile found at Townzen Tile in Springdale. We also painted the backs of the bookshelves our blue accent color to provide some contrast against the white trim.
Find the right local pro for your project

 Hammer & Hand
Madrona Passive House, a new Seattle home designed by SHED Architecture & Design and built by Hammer & Hand, combines contemporary design with high performance building to create an environmentally responsive and resource-efficient house.
The home’s airtight, super-insulated building envelope and passive design minimize energy consumption while providing superior thermal comfort to occupants. A heat recovery ventilator supplies constant fresh air to the home’s interior while recovering 90% of thermal energy from exhaust air for reuse inside. A rooftop solar photovoltaic array will provide enough energy to offset most, perhaps all, of the home’s energy consumption on a net annual basis. To manage stormwater the project employs permeable pavers for site hardscape and two cisterns to capture and control rainwater from the home’s roof and the green roof on the garage.
By investing in sustainable site development strategies, efficient building systems and an advanced envelope, the project aims to respect the home’s environmentally critical site and achieve one of the world’s most demanding building energy standards: Passive House.
Photos by Mark Woods Photography.
 Hammer & Hand
Madrona Passive House, a new Seattle home designed by SHED Architecture & Design and built by Hammer & Hand, combines contemporary design with high performance building to create an environmentally responsive and resource-efficient house.
The home’s airtight, super-insulated building envelope and passive design minimize energy consumption while providing superior thermal comfort to occupants. A heat recovery ventilator supplies constant fresh air to the home’s interior while recovering 90% of thermal energy from exhaust air for reuse inside. A rooftop solar photovoltaic array will provide enough energy to offset most, perhaps all, of the home’s energy consumption on a net annual basis. To manage stormwater the project employs permeable pavers for site hardscape and two cisterns to capture and control rainwater from the home’s roof and the green roof on the garage.
By investing in sustainable site development strategies, efficient building systems and an advanced envelope, the project aims to respect the home’s environmentally critical site and achieve one of the world’s most demanding building energy standards: Passive House.
Photos by Mark Woods Photography.

 Margot Hartford Photography
Photo: Margot Hartford © 2016 Houzz
Example of an eclectic living room design in San Francisco
Example of an eclectic living room design in San Francisco


 Ashley Salmons Interiors
The living room was open to the kitchen, dining, and entry, so we had to make sure the colors and design all worked together. We ordered new leather recliners from Brashear's, a new Bernhardt sofa from Hank's, and upholstered swivel chairs from Kurt's. The ottoman was found by the client, and she recovered it herself in a fabric we found at Hobby Lobby. the custom draperies are a wide spa blue/tan/cream stripe from Kravet, with custom track drapery hardware. Another custom carpet rug with a wavy tiger pattern was made to fit the room exactly. Pops of orange are in the pillows and bookshelves to add more color. The fireplace surround was a specialty tile found at Townzen Tile in Springdale. We also painted the backs of the bookshelves our blue accent color to provide some contrast against the white trim.


 uniquely yours designs
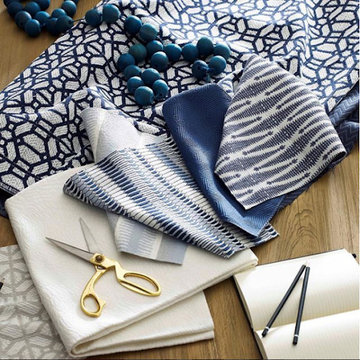
WHAT TYPE OF FABRIC TO USE FOR UPHOLSTERY ?
When it comes to upholstery, you might be a little confused on what type of fabric you’re looking for. Choosing an upholstery fabric can be difficult with so many options nowadays. You could source natural fabrics or synthetics but choosing a fabric for the right situation will ensure a longer lifespan of your furniture.
The different types of upholstery fabric include cotton, linen, wool, leather, acetate, hemp, silk, polyester, polypropylene, acrylic, rayon, and nylon. Upholstery fabric can be constructed from one type of yarn or a blend of yarns. Choosing the correct upholstery fabric will ensure the longevity of your furniture.
Call us to make an appointment to take a look at our large selection of upholstery fabrics. We also have several local upholstery companies to recover your existing furniture.
Uniquely Yours Designs
813-932-2646

 The Beard Group, Ltd.
A Shaker Heights Georgian gets a beautiful update with a custom dining room renovation. All the woodwork was made custom for the space – being sure to incorporate elements of design from original features throughout the home. The custom crown moulding with dentil detail and overall color scheme mimics the newly updated living room. Fully integrated wood-paneling was designed for the space, keeping the recessed radiators in mind; as the window wall is beautifully detailed wood paneling from floor-to-ceiling. The woodwork was sprayed on-site in a soft white for a seamless finish. Specially-made, hand-painted silk wallpaper in a palette of blue, pink and bittersweet tones coordinate with the homeowners’ oriental rug.
Repurposed Chippendale-style dining chairs and wing chairs were recovered in a metallic coated deep turquoise fabric and luxurious butterfly silk.
 The Beard Group, Ltd.
A Shaker Heights Georgian gets a beautiful update with a custom dining room renovation. All the woodwork was made custom for the space – being sure to incorporate elements of design from original features throughout the home. The custom crown moulding with dentil detail and overall color scheme mimics the newly updated living room. Fully integrated wood-paneling was designed for the space, keeping the recessed radiators in mind; as the window wall is beautifully detailed wood paneling from floor-to-ceiling. The woodwork was sprayed on-site in a soft white for a seamless finish. Specially-made, hand-painted silk wallpaper in a palette of blue, pink and bittersweet tones coordinate with the homeowners’ oriental rug.
Repurposed Chippendale-style dining chairs and wing chairs were recovered in a metallic coated deep turquoise fabric and luxurious butterfly silk.
 Hammer & Hand
Madrona Passive House, a new Seattle home designed by SHED Architecture & Design and built by Hammer & Hand, combines contemporary design with high performance building to create an environmentally responsive and resource-efficient house.
The home’s airtight, super-insulated building envelope and passive design minimize energy consumption while providing superior thermal comfort to occupants. A heat recovery ventilator supplies constant fresh air to the home’s interior while recovering 90% of thermal energy from exhaust air for reuse inside. A rooftop solar photovoltaic array will provide enough energy to offset most, perhaps all, of the home’s energy consumption on a net annual basis. To manage stormwater the project employs permeable pavers for site hardscape and two cisterns to capture and control rainwater from the home’s roof and the green roof on the garage.
By investing in sustainable site development strategies, efficient building systems and an advanced envelope, the project aims to respect the home’s environmentally critical site and achieve one of the world’s most demanding building energy standards: Passive House.
Photos by Mark Woods Photography.

 Ambient
Design: Roberto Lazzeroni.
A highly emotional collection characterized by the material nature of the woods, by the skillful lacquering , retro style of the mirrors and the metal reflections: ILBagno describes an intimate and refined atmosphere with a return to origins, a project that looks to the past to explore the future.
A proposal less rigorous and minimal which allows you to recover the memory of familiar images, the style of a noble past, the suggestions that come from different styles.
Not nostalgic but rather current, a reworking of content obtained through the antoniolupi style almost maniacal attention to detail, the excellence of the workmanship and materials used.
 Ambient
Design: Roberto Lazzeroni.
A highly emotional collection characterized by the material nature of the woods, by the skillful lacquering , retro style of the mirrors and the metal reflections: ILBagno describes an intimate and refined atmosphere with a return to origins, a project that looks to the past to explore the future.
A proposal less rigorous and minimal which allows you to recover the memory of familiar images, the style of a noble past, the suggestions that come from different styles.
Not nostalgic but rather current, a reworking of content obtained through the antoniolupi style almost maniacal attention to detail, the excellence of the workmanship and materials used.
 Hammer & Hand
Madrona Passive House, a new Seattle home designed by SHED Architecture & Design and built by Hammer & Hand, combines contemporary design with high performance building to create an environmentally responsive and resource-efficient house.
The home’s airtight, super-insulated building envelope and passive design minimize energy consumption while providing superior thermal comfort to occupants. A heat recovery ventilator supplies constant fresh air to the home’s interior while recovering 90% of thermal energy from exhaust air for reuse inside. A rooftop solar photovoltaic array will provide enough energy to offset most, perhaps all, of the home’s energy consumption on a net annual basis. To manage stormwater the project employs permeable pavers for site hardscape and two cisterns to capture and control rainwater from the home’s roof and the green roof on the garage.
By investing in sustainable site development strategies, efficient building systems and an advanced envelope, the project aims to respect the home’s environmentally critical site and achieve one of the world’s most demanding building energy standards: Passive House.
Photos by Mark Woods Photography.
 HomeStory Doors of Orange County
Beautiful and strong, the 1-Panel interior door reflects a simpler time. The attention to quality, detail and uncomplicated style not only make this a beautiful door, it is also designed to stand the test of time. The stile and rail construction ensures true square corners and a field proven hardwood edge system designed to last. Thie eco-friendly door is created from recycled and recovered wood fiber. It won’t shrink, expand or warp when exposed to the environment. It offers a remarkably smooth surface for painting, ensuring a beautiful finish.
Built to size, this door is ideal for custom size openings, including hvac closets, custom cabinets and more. This beautiful door is also available for closets, pocket doors, barn doors and fire doors. A variety of paint selections are available, selectively chosen to coordinate with most interior doorjambs and moldings along with a wide selection of door knobs and levers to match any interior.
 The Beard Group, Ltd.
A Shaker Heights Georgian gets a beautiful update with a custom dining room renovation. All the woodwork was made custom for the space – being sure to incorporate elements of design from original features throughout the home. The custom crown moulding with dentil detail and overall color scheme mimics the newly updated living room. Fully integrated wood-paneling was designed for the space, keeping the recessed radiators in mind; as the window wall is beautifully detailed wood paneling from floor-to-ceiling. The woodwork was sprayed on-site in a soft white for a seamless finish. Specially-made, hand-painted silk wallpaper in a palette of blue, pink and bittersweet tones coordinate with the homeowners’ oriental rug.
Repurposed Chippendale-style dining chairs and wing chairs were recovered in a metallic coated deep turquoise fabric and luxurious butterfly silk.
 Ambient
Design: Roberto Lazzeroni.
A highly emotional collection characterized by the material nature of the woods, by the skillful lacquering , retro style of the mirrors and the metal reflections: ILBagno describes an intimate and refined atmosphere with a return to origins, a project that looks to the past to explore the future.
A proposal less rigorous and minimal which allows you to recover the memory of familiar images, the style of a noble past, the suggestions that come from different styles.
Not nostalgic but rather current, a reworking of content obtained through the antoniolupi style almost maniacal attention to detail, the excellence of the workmanship and materials used.
 Ambient
Design: Roberto Lazzeroni.
A highly emotional collection characterized by the material nature of the woods, by the skillful lacquering , retro style of the mirrors and the metal reflections: ILBagno describes an intimate and refined atmosphere with a return to origins, a project that looks to the past to explore the future.
A proposal less rigorous and minimal which allows you to recover the memory of familiar images, the style of a noble past, the suggestions that come from different styles.
Not nostalgic but rather current, a reworking of content obtained through the antoniolupi style almost maniacal attention to detail, the excellence of the workmanship and materials used.
92