
Search results for "Recovers" in Home Design Ideas


 BattleBorn Services LLC
Recovered the cabana to give the homeowner a more modern look to their pool deck.
Inspiration for a large modern backyard pool remodel in Las Vegas
Inspiration for a large modern backyard pool remodel in Las Vegas

Find the right local pro for your project


 BattleBorn Services LLC
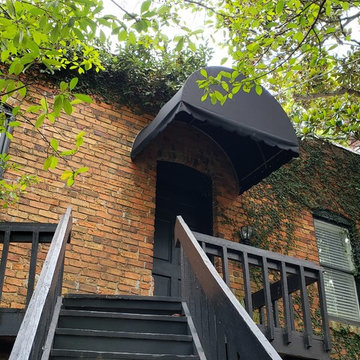
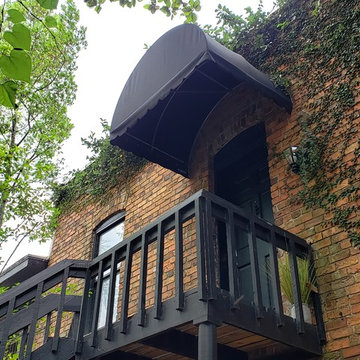
Recovered the homeowner balcony awning w/ a Sunbrella fabric natural color to lighten up their balcony and new fresh loose valence.
Large elegant metal railing balcony photo in Las Vegas with an awning
Large elegant metal railing balcony photo in Las Vegas with an awning


 BattleBorn Services LLC
New Sunbrella fabric pattern stretched taut over metal frame.
Inspiration for a mid-sized modern backyard patio remodel in Las Vegas with an awning
Inspiration for a mid-sized modern backyard patio remodel in Las Vegas with an awning


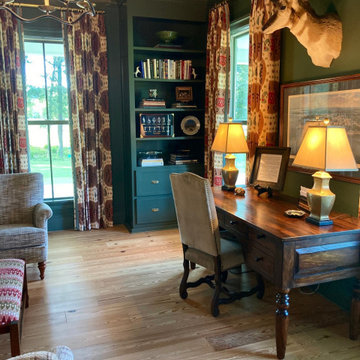
 Goodwin Heart Pine Company
River-Recovered® Heart Pine engineered flooring hall.
Home office - traditional home office idea in Tampa
Home office - traditional home office idea in Tampa
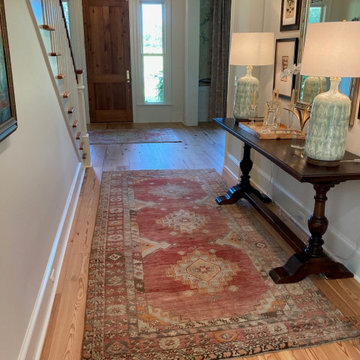 Goodwin Heart Pine Company
River-Recovered® Heart Pine engineered flooring hall.
Elegant hallway photo in Tampa
Elegant hallway photo in Tampa
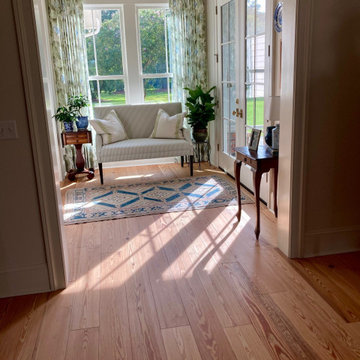 Goodwin Heart Pine Company
River-Recovered® Heart Pine engineered flooring den.
Inspiration for a timeless sunroom remodel in Tampa
Inspiration for a timeless sunroom remodel in Tampa

 James C Schell LLC
The stone surround and travertine
hearth blend natural materials to balance the look and feel of the recovered wood mantle.
Inspiration for a small contemporary medium tone wood floor living room remodel in Philadelphia with beige walls, a standard fireplace, a stone fireplace and a wall-mounted tv
Inspiration for a small contemporary medium tone wood floor living room remodel in Philadelphia with beige walls, a standard fireplace, a stone fireplace and a wall-mounted tv
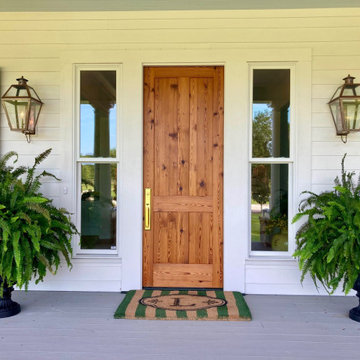

 Jason Straw Woodworker
I have a collection of premium quality, swamp recovered Dead Head Cypress that blows my mind every time I look at it. Dead Head Cypress is a colloquialism that refers to original ecosystem Florida Cypress that fell by natural causes, maybe 100 or even thousands of years ago. I bought a microscope so that I could count the growth rings. This wood has intense and pleasing graphics. Every board is special and is treated as such.
 Jason Straw Woodworker
I have a collection of premium quality, swamp recovered Dead Head Cypress that blows my mind every time I look at it. Dead Head Cypress is a colloquialism that refers to original ecosystem Florida Cypress that fell by natural causes, maybe 100 or even thousands of years ago. I bought a microscope so that I could count the growth rings. This wood has intense and pleasing graphics. Every board is special and is treated as such.

 Cross Creek Awning & Sign
The fabric on this frame had aged to the point that sticks and hail were causing tears. We recovered it with the new Aruba fabric, which looks amazing!

 First Coast Shade
Patio awning recovered in new Sunbrella "Beaufort Stripe" fabric gives this outdoor space a fresh look
Inspiration for a mid-sized timeless patio remodel in Jacksonville
Inspiration for a mid-sized timeless patio remodel in Jacksonville
 Jason Straw Woodworker
I have a collection of premium quality, swamp recovered Dead Head Cypress that blows my mind every time I look at it. Dead Head Cypress is a colloquialism that refers to original ecosystem Florida Cypress that fell by natural causes, maybe 100 or even thousands of years ago. I bought a microscope so that I could count the growth rings. This wood has intense and pleasing graphics. Every board is special and is treated as such.
1