
Search results for "Recreate" in Home Design Ideas

 Brooke Steuart Swann
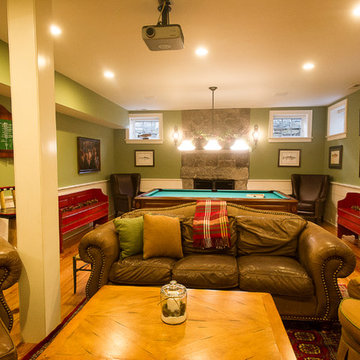
Renovated basement in Calvert County, Maryland, featuring rustic and industrials fixtures and finishes for a playful, yet sophisticated recreation room.
Photography Credit: Virgil Stephens Photography


 Century 21 Homestar
Lower level recreation room
Example of a transitional basement design in Cleveland
Example of a transitional basement design in Cleveland
Find the right local pro for your project

 Jim Maliksi and Associates
Basement Recreation/Media Room
Basement - traditional basement idea in San Francisco
Basement - traditional basement idea in San Francisco

 BTW images
, LLC
Example of a large trendy open concept concrete floor family room design in DC Metro with white walls
Example of a large trendy open concept concrete floor family room design in DC Metro with white walls

 Wreedone | Kitchen & Bath
Inspiration for a large transitional galley porcelain tile and gray floor open concept kitchen remodel in Dallas with an undermount sink, shaker cabinets, white cabinets, granite countertops, gray backsplash, glass tile backsplash, white countertops, stainless steel appliances and a peninsula






 Willoughby Design, LLC
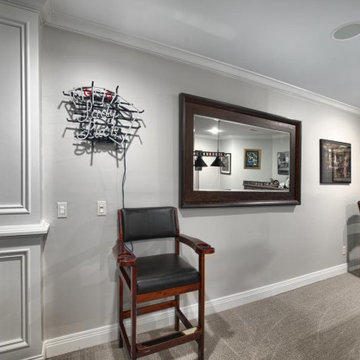
Example of a mid-sized trendy carpeted playroom design in DC Metro with gray walls

 Concept Design, Inc.
Designed for a pro-athlete to have "a place to chill"
Photography: Chet Frohlick
Large trendy enclosed medium tone wood floor and brown floor game room photo in Orange County with white walls, a standard fireplace, a stone fireplace and a wall-mounted tv
Large trendy enclosed medium tone wood floor and brown floor game room photo in Orange County with white walls, a standard fireplace, a stone fireplace and a wall-mounted tv

 Universal House Improvement
600 sqft basement renovation project in Oakville. Maximum space usage includes full bathroom, laundry room with sink, bedroom, recreation room, closet and under stairs storage space, spacious hallway

 Matarozzi Pelsinger Builders
Originally built in 1929 and designed by famed architect Albert Farr who was responsible for the Wolf House that was built for Jack London in Glen Ellen, this building has always had tremendous historical significance. In keeping with tradition, the new design incorporates intricate plaster crown moulding details throughout with a splash of contemporary finishes lining the corridors. From venetian plaster finishes to German engineered wood flooring this house exhibits a delightful mix of traditional and contemporary styles. Many of the rooms contain reclaimed wood paneling, discretely faux-finished Trufig outlets and a completely integrated Savant Home Automation system. Equipped with radiant flooring and forced air-conditioning on the upper floors as well as a full fitness, sauna and spa recreation center at the basement level, this home truly contains all the amenities of modern-day living. The primary suite area is outfitted with floor to ceiling Calacatta stone with an uninterrupted view of the Golden Gate bridge from the bathtub. This building is a truly iconic and revitalized space.

 360 SportScapes
basketball court,
pickleball court
Design ideas for a large traditional backyard outdoor basketball/tennis/multi-game court in Boston.
Design ideas for a large traditional backyard outdoor basketball/tennis/multi-game court in Boston.

 Forward Design Build Remodel
A lower level made for entertaining, with a recreation area, wet bar, powder room and a guest suite that feels more like a resort than a basement.
Trendy bathroom photo in Detroit
Trendy bathroom photo in Detroit


 Urban Pioneering Architecture
Complete renovation of a brownstone in a landmark district, including the recreation of the original stoop.
Kate Glicksberg Photography
Living room - transitional living room idea in New York
Living room - transitional living room idea in New York


152