
Search results for "Recreate" in Home Design Ideas

 O'Neil Architects
A private home recreation building built into a hillside and overlooking the new tennis court. The building features a central timber framed outdoor gathering space with a stone fireplace and kitchenette, a locker room and bath space tucked behind the fireplace, and two adjoining wings with a “sports bar” on one side with large screen televisions, game area and bar, and a large exercise room on the other side.
Thomas J. O'Neil

 Chaplin Home Improvements Ltd.
Bar / Kitchenette added to recreation space.
Photo by Gary Chaplin
Basement - large contemporary underground laminate floor basement idea in Toronto with gray walls, a standard fireplace and a stone fireplace
Basement - large contemporary underground laminate floor basement idea in Toronto with gray walls, a standard fireplace and a stone fireplace


Find the right local pro for your project

 Michelle Ford Design
Inspiration for a large transitional open concept carpeted and green floor game room remodel in Kansas City with beige walls, a two-sided fireplace and a stone fireplace


 MAD Architecture
This Sonoma County house opens up to a series of outdoor entertaining spaces, a large pool, pool house, and plenty of stone hardscape.
Photo of a contemporary landscaping in San Francisco.
Photo of a contemporary landscaping in San Francisco.


 KuDa Architectural Photography
One of Oregon's most famous houses, the 1918 Frank J Cobbs House in Portland, designed by architect Albert E. Doyle. The Jacobethan-style mansion with Tudor touches is the largest residence Doyle designed.
Photo by KuDa Photography


 SnapSports® Athletic Floors & Outdoor Courts
This family wanted the ultimate backyard recreation area including the top rated SnapSports® outdoor home court.
This is an example of a backyard outdoor basketball/tennis/multi-game court in Miami.
This is an example of a backyard outdoor basketball/tennis/multi-game court in Miami.

 Fry Steel and Wood Works
This was a fun project with Erika Jennings from Sisson Design in Big Sky. The concept was to take this old dresser, tear it apart, and fit it back together to fill the entire wall behind the bed.

 LDa Architecture & Interiors
TEAM
Architect: LDa Architecture & Interiors
Interior Design: LDa Architecture & Interiors
Builder: Kistler & Knapp Builders, Inc.
Photographer: Greg Premru Photography


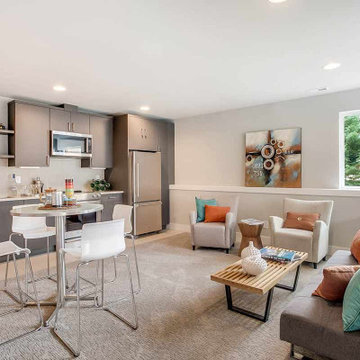
 Sierra Homes PNW
Huge rec room/studio suite on lower level with full kitchen, full bath & plenty of storage.
Trendy enclosed game room photo in Seattle
Trendy enclosed game room photo in Seattle
17