
Search results for "Recreate" in Home Design Ideas


 BCN Homes
Example of a cottage look-out carpeted and beige floor basement design in DC Metro with multicolored walls

 Claude C. Lapp Architects, LLC
Maryland Photography, Inc.
Basement - huge farmhouse walk-out carpeted basement idea in DC Metro with red walls and a standard fireplace
Basement - huge farmhouse walk-out carpeted basement idea in DC Metro with red walls and a standard fireplace
Find the right local pro for your project


 Aquality Construction
Perfect backyard recreational paradise. Exercise in the pool house gym, cool down with some laps in the swimming pool then relax in the spa! This pool/spa combination has a one of a kind automatic cover system. Both automatic covers extend out in opposite directions simultaneously from underneath the beautiful wood bridge. The all-tile spa and the all-tile sun deck with roman style width-length steps entering the pool both pop at night with color changing lights.
Swimming Pool & Spa: Aquality Construction
Photography: Chris Humphreys

 Southern Maryland Kitchen, Bath, Floors, & Design
Huge elegant walk-out medium tone wood floor and brown floor staircase photo in DC Metro with gray walls and no fireplace


 Southern Maryland Kitchen, Bath, Floors, & Design
Basement - huge traditional walk-out medium tone wood floor and brown floor basement idea in DC Metro with gray walls and no fireplace


 Nauset Media
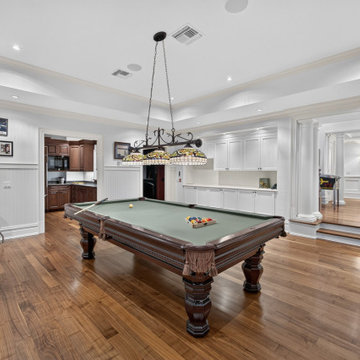
Interior photography showing the billiards table, bar area, and layout of the recreation room.
Inspiration for a coastal family room remodel in Boston
Inspiration for a coastal family room remodel in Boston

 Caroline Harrison Designs Inc
This contemporary basement recreation room is perfect for working or relaxing. Nat Caron Photography
Example of a mid-sized trendy look-out basement design in Toronto with gray walls
Example of a mid-sized trendy look-out basement design in Toronto with gray walls

 Pizzale Design Inc.
The basement is designed for the men of the house, utilizing a cooler colour palette and offer a masculine experience. It is completed with a bar, recreation room, and a large seating area.
 David Obuchowski Architects PLLC
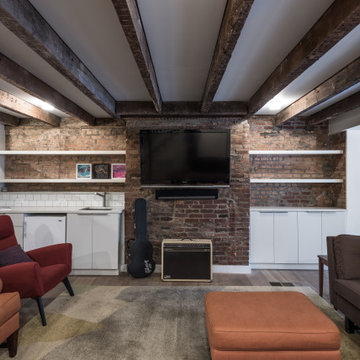
Brooklyn Basement Recreation Room
Example of a trendy basement design in New York
Example of a trendy basement design in New York
 User
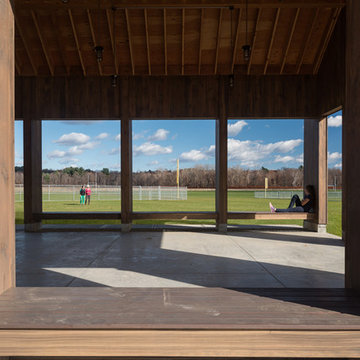
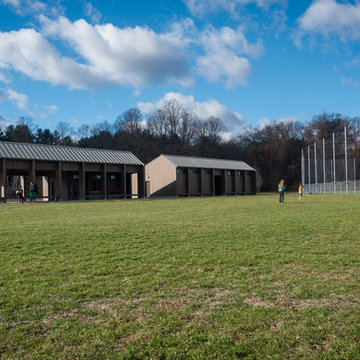
This 3,300 sqft building serves as a spectator pavilion for the new recreation fields in Florence, Massachusetts. Prior to the town purchasing the land for public recreation, the fields had been farmland for over a century. The form of the pavilion references the agricultural history of the site, as well as the outdoor nature of the program, by taking a modern approach to a classic New England barn.
The pavilion provides a strong, quiet backdrop for the activity on the fields, and offers shelter and seating for the players and spectators gathered there. Strung between each pier is a built-in bench, providing spectator seating, and—on the side facing the parking lot—seating for those waiting to be picked up.
Spatially, the building explores the ability of modular forms to read as both solid and void.
http://www.jsphoto.com/
 User
This 3,300 sqft building serves as a spectator pavilion for the new recreation fields in Florence, Massachusetts. Prior to the town purchasing the land for public recreation, the fields had been farmland for over a century. The form of the pavilion references the agricultural history of the site, as well as the outdoor nature of the program, by taking a modern approach to a classic New England barn.
The pavilion provides a strong, quiet backdrop for the activity on the fields, and offers shelter and seating for the players and spectators gathered there. Strung between each pier is a built-in bench, providing spectator seating, and—on the side facing the parking lot—seating for those waiting to be picked up.
Spatially, the building explores the ability of modular forms to read as both solid and void.
http://www.jsphoto.com/

 Lloyoll Custom Building
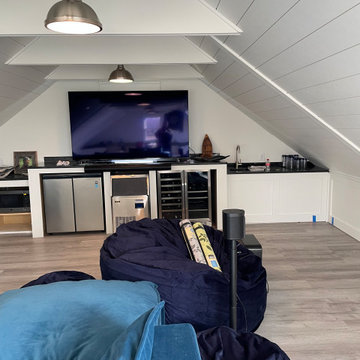
Built in collaboration with Caralee Lloy and Greg Whynot these opposing, modern barns, connected by a glass breezeway, bring the guests a pool, media room and lounge.


13