
Search results for "Recreate" in Home Design Ideas



 Middlefork Luxury Home Builders
This six-bedroom home — all with en-suite bathrooms — is a brand new home on one of Lincoln Park's most desirable streets. The neo-Georgian, brick and limestone façade features well-crafted detailing both inside and out. The lower recreation level is expansive, with 9-foot ceilings throughout. The first floor houses elegant living and dining areas, as well as a large kitchen with attached great room, and the second floor holds an expansive master suite with a spa bath and vast walk-in closets. A grand, elliptical staircase ascends throughout the home, concluding in a sunlit penthouse providing access to an expansive roof deck and sweeping views of the city..
Nathan Kirkman
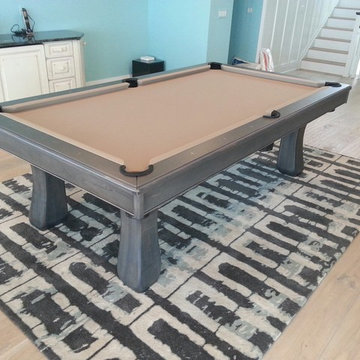
 Royal Billiard and Recreation
This table was delivered to the Fisher residence in Ocean City, NJ
Inspiration for a coastal family room remodel in Philadelphia
Inspiration for a coastal family room remodel in Philadelphia
Find the right local pro for your project
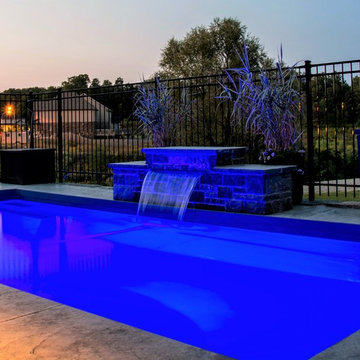
 Rosy Recreational Inc.
Example of a small minimalist backyard stamped concrete and rectangular pool design
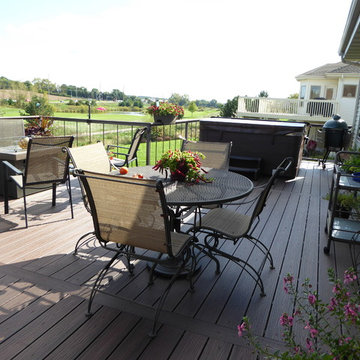


 Family Recreation Centre
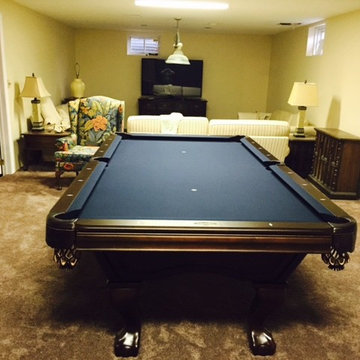
The Brunswick Glenwood pool table in espresso finish. This homeowner choose a marine blue centennial cloth.
Inspiration for a timeless living room remodel in Toronto
Inspiration for a timeless living room remodel in Toronto

 Osborne Architects
Photography by Gus Ruelas
Large elegant dark wood floor eat-in kitchen photo in Los Angeles with white cabinets, white backsplash, stainless steel appliances, an island, an undermount sink and raised-panel cabinets
Large elegant dark wood floor eat-in kitchen photo in Los Angeles with white cabinets, white backsplash, stainless steel appliances, an island, an undermount sink and raised-panel cabinets




 Alison Kandler Interior Design
David Tsay for HGTV Magazine
Large beach style master painted wood floor claw-foot bathtub photo in Los Angeles with an undermount sink, recessed-panel cabinets, white cabinets, limestone countertops and beige walls
Large beach style master painted wood floor claw-foot bathtub photo in Los Angeles with an undermount sink, recessed-panel cabinets, white cabinets, limestone countertops and beige walls
 Family Recreation Centre
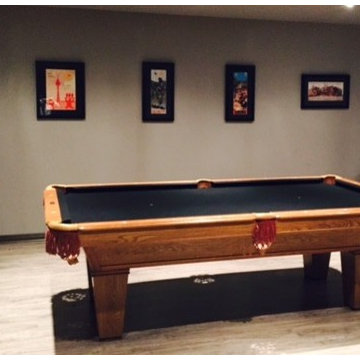
An older oak pool table revitalized with a black cloth making the table looking upto date in this room
Inspiration for a timeless living room remodel in Toronto
Inspiration for a timeless living room remodel in Toronto

 REFINED LLC

Study space transitional gender-neutral kids' study room photo in Minneapolis with gray walls

 lisa rubenstein - real rooms design
Example of a trendy open concept dark wood floor and brown floor family room design in San Francisco with blue walls and a standard fireplace

 Moss Yaw Design studio
Engineered cedar siding creates beautiful gray-blue tones at the exterior of the home, while adding a textural element to activate the simple exterior design.

 DeGraffenreid Photography
Project by: Dichotomy Interiors
Example of a small trendy single-wall home bar design in New York with wood countertops, white backsplash, subway tile backsplash and brown countertops
Example of a small trendy single-wall home bar design in New York with wood countertops, white backsplash, subway tile backsplash and brown countertops

48