
Search results for "Recreated" in Home Design Ideas

 Tracy Lynn Studio
Ryan Garvin
Example of a huge tuscan open concept and gender-neutral light wood floor and beige floor playroom design in San Diego with white walls and a wall-mounted tv
Example of a huge tuscan open concept and gender-neutral light wood floor and beige floor playroom design in San Diego with white walls and a wall-mounted tv

 Family Recreation Centre
This was a former auto garage of a collector that was changed to a dream game room
Garage - traditional garage idea in Toronto
Garage - traditional garage idea in Toronto


Find the right local pro for your project


 Karin Bennett Designs
Example of a large transitional master carpeted and beige floor bedroom design in Toronto with beige walls

 Warm Timber Saunas & Wine Cellars
This previously unused attic space is now a sauna/yoga room. The left sauna wall follows the attic rafters down diagonally to allow a wider space for leg room on the twin sauna benches.



 Renewal by Andersen of Atlanta
Terrific new windows and French doors we installed in this great rec room. This fun area with ping-pong table and access to a beautiful back yard looks terrific with new sandtone colored double hung windows and French doors, all with colonial grilles. We are a true one-stop-shop for all your door and window needs at Renewal by Andersen of Georgia, serving the whole state.
. . . . . . . . . .
Find the perfect doors and windows for your home -- Contact Us Today: (844) 245-2799



 Middlefork Luxury Home Builders
This six-bedroom home — all with en-suite bathrooms — is a brand new home on one of Lincoln Park's most desirable streets. The neo-Georgian, brick and limestone façade features well-crafted detailing both inside and out. The lower recreation level is expansive, with 9-foot ceilings throughout. The first floor houses elegant living and dining areas, as well as a large kitchen with attached great room, and the second floor holds an expansive master suite with a spa bath and vast walk-in closets. A grand, elliptical staircase ascends throughout the home, concluding in a sunlit penthouse providing access to an expansive roof deck and sweeping views of the city..
Nathan Kirkman

 Rosenberg Kolb Architects
Salisbury, CT
This 4,000 square foot vacation house in northwest Connecticut sits on a small promontory with views across a lake to hills beyond. While the site was extraordinary, the owner’s existing house had no redeeming value. It was demolished, and its foundations provided the base for this house.
The new house rises from a stone base set into the hillside. A guest bedroom, recreation room and wine cellar are located in this half cellar with views toward the lake. Above the house steps back creating a terrace across the entire length of the house with a covered dining porch at one end and steps down to the lawn at the other end.
This main portion of the house is sided with wood clapboard and detailed simply to recall the 19th century farmhouses in the area. Large windows and ‘french’ doors open the living room and family room to the terrace and view. A large kitchen is open to the family room and also serves a formal dining room on the entrance side of the house. On the second floor a there is a spacious master suite and three additional bedrooms. A new ‘carriage house’ garage thirty feet from the main house was built and the driveway and topography altered to create a new sense of approach and entry.


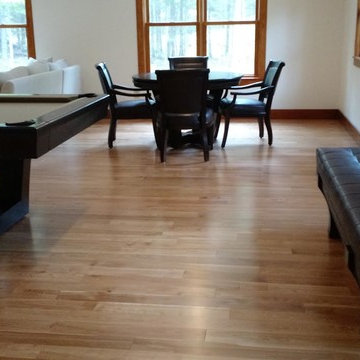
 Maine Home Recreation
City Pool Table in American walnut on Maple with Khaki Championship Invitational cloth
Also a City storage bench in matching wood / stain and Avanti Pecan fabric
Background - 48" City reversible top poker table and 4 matching chairs
All products built by California House and installed by Maine Home Recreation
- Part of the Curtis Game Room in Blue Hill, Maine


 Family Recreation Centre
Great idea for old hockey sticks for a bar, featuring Holland bar stools nhl teams. Choose your favourite team
Trendy home bar photo in Toronto
Trendy home bar photo in Toronto
47