
Search results for "Recreated" in Home Design Ideas

 ING Construction
This upper-level room is spacious, bright, and flexible enough to serve as a bonus room, media room, or additional bedroom. White-framed double-hung windows line the wall, and white plantation shutters give precise control over light and privacy. Several panels are swung open, so leafy tree views come right into the room. A recessed alcove frames the center pair of windows and adds architectural interest to the wall.
The sloped ceiling on the right gives the room an attic-style character, and an exposed beam adds a subtle structural accent overhead. Soft taupe walls and thick, layered white baseboards with a stepped profile keep the palette calm and tailored, and the trim follows the alcove and corners with tight, tidy fits.
Wall-to-wall carpet in a textured blue-gray pattern softens the room underfoot and adds warmth and sound absorption, which suits a bonus room or bedroom. The generous footprint leaves plenty of space for a seating area, a sleeping zone, or both.


Find the right local pro for your project

 Family Recreation Centre
The Brunswick Glenwood pool table in espresso finish. This homeowner choose a marine blue centennial cloth.
Elegant living room photo in Toronto
Elegant living room photo in Toronto
 Jules Duffy Designs
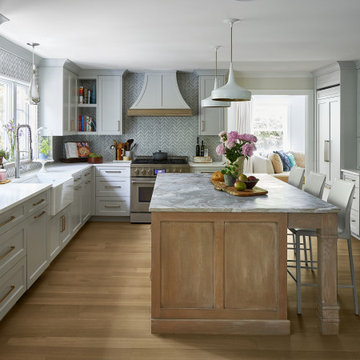
Family kitchen for busy parents and children to gather and share their day. A kitchen perfect for catching up with friends, baking cookies with grandkids, trying new recipes and recreating old favorites.

 Carter & Company
The Escape embraces one of the best aspects of life in New England – the amazing range of natural settings within a relatively short distance from home that allows us an entirely different living experience. Here we get to rejuvenate and recreate with friends and family at our home away from home. From the mountains and lakes of New Hampshire, to the Island of Nantucket and the coast of Maine, Carter & Company has had the great fortune to help design, build and decorate some amazing vacation homes. These are special places with unique points of view that creatively reflect the natural environment, all with an emphasis on ease, comfort and relaxation.

Example of a small beach style master ceramic tile and brown floor alcove shower design in Orlando with shaker cabinets, white cabinets, a one-piece toilet, white walls and quartz countertops

 Southern Maryland Kitchen, Bath, Floors, & Design
Multiuse home gym - large traditional carpeted and brown floor multiuse home gym idea in DC Metro with gray walls


 HOME & DESIGN MAGAZINE NAPLES
This home was featured in the January 2016 edition of HOME & DESIGN Magazine. To see the rest of the home tour as well as other luxury homes featured, visit http://www.homeanddesign.net/beauty-exemplified-british-west-indies-style/

 DES Home Renovations
Jose Alfano
Example of a mid-sized transitional carpeted home weight room design in Philadelphia with beige walls and no fireplace
Example of a mid-sized transitional carpeted home weight room design in Philadelphia with beige walls and no fireplace

 Danielle Rios Design Studio
Example of a huge trendy open concept beige floor living room design in Las Vegas with brown walls, a corner fireplace, a stone fireplace and a wall-mounted tv

 User
Photography by Chase Daniel
Example of a huge tuscan white two-story mixed siding gable roof design in Austin with a mixed material roof
Example of a huge tuscan white two-story mixed siding gable roof design in Austin with a mixed material roof
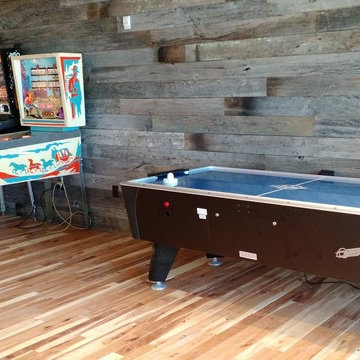
 Maine Home Recreation
7' Dynamo Pro Style Air Hockey and 2 Pinball Machines @ The Cliff House - Ogunquit, ME

 Royal Billiard and Recreation
This table was delivered to the Fisher residence in Ocean City, NJ
Inspiration for a timeless home theater remodel in Philadelphia
Inspiration for a timeless home theater remodel in Philadelphia

 Ryan Street Architects
Alise O'Brien
Cottage open concept light wood floor family room photo in Austin
Cottage open concept light wood floor family room photo in Austin

 Storey Design
A shareable couch and soft blanket transform this formal window into a space of comfort
Photo Credit: Helynn Ospina
Bedroom - mid-sized victorian master bedroom idea in San Francisco with gray walls
Bedroom - mid-sized victorian master bedroom idea in San Francisco with gray walls

 Lauren Shadid Architecture + Interiors
Holly Lepere
Example of a mid-sized classic 3/4 white tile and subway tile porcelain tile freestanding bathtub design in Los Angeles with recessed-panel cabinets, white cabinets, a two-piece toilet, white walls, an undermount sink, marble countertops and gray countertops
Example of a mid-sized classic 3/4 white tile and subway tile porcelain tile freestanding bathtub design in Los Angeles with recessed-panel cabinets, white cabinets, a two-piece toilet, white walls, an undermount sink, marble countertops and gray countertops


50