
Search results for "Recreational shooting" in Home Design Ideas

 Bella Vista Company
Shoot2Sel
This is an example of a large craftsman front porch design in Dallas with decking and a roof extension.
This is an example of a large craftsman front porch design in Dallas with decking and a roof extension.
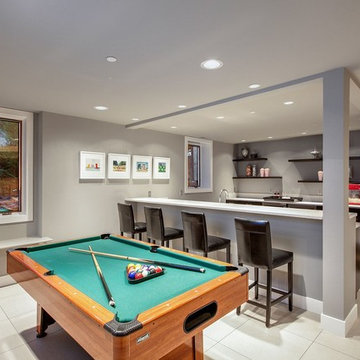


 Elevation Design Group
Doug Burke Photograph
Inspiration for a huge craftsman light wood floor indoor basketball/tennis/multi-game court remodel in Salt Lake City with beige walls
Inspiration for a huge craftsman light wood floor indoor basketball/tennis/multi-game court remodel in Salt Lake City with beige walls
Find the right local pro for your project

 Caine & Company
Lovely transitional style custom home in Scottsdale, Arizona. The high ceilings, skylights, white cabinetry, and medium wood tones create a light and airy feeling throughout the home. The aesthetic gives a nod to contemporary design and has a sophisticated feel but is also very inviting and warm. In part this was achieved by the incorporation of varied colors, styles, and finishes on the fixtures, tiles, and accessories. The look was further enhanced by the juxtapositional use of black and white to create visual interest and make it fun. Thoughtfully designed and built for real living and indoor/ outdoor entertainment.
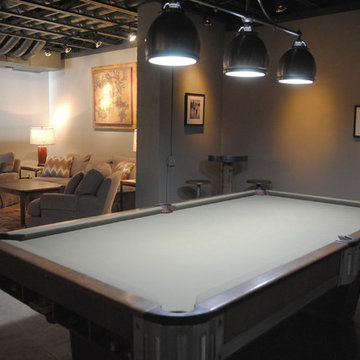


 Mittendorf Quality Construction
Inspiration for a rustic brown one-story wood gable roof remodel in Seattle

Example of a mid-sized minimalist gender-neutral carpeted playroom design in New York with white walls
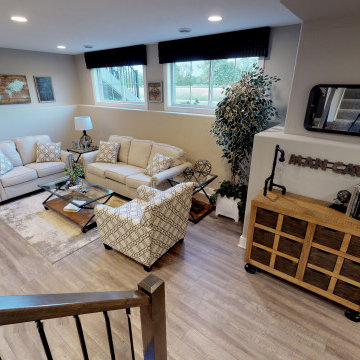
 Demlang Builders
Finished Recreation Area: Make this finished space your own for hosting poker games, shooting pool, or enjoying a game of air hockey!
Basement - modern basement idea in Milwaukee
Basement - modern basement idea in Milwaukee


 VanderHorn Architects
A new English Tudor Style residence, outfitted with all the amenities required for a growing family, includes this third-floor space that was developed into an exciting children’s play space. Tucked above the children’s bedroom wing and up a back stair, this space is a counterpoint to the formal areas of the house and provides the kids a place all their own. Large dormer windows allow for a light-filled space. Maple for the floor and end wall provides a warm and durable surface needed to accommodate such activities as basketball, indoor hockey, and the occasional bicycle. A sound-deadening floor system minimizes noise transmission to the spaces below.
 John Harrison Jones, AIA Architect
Bengel Design Interiors
Chad Mellon Photography

Large country front porch idea in Nashville with decking and a roof extension
Large country front porch idea in Nashville with decking and a roof extension

 User
UserPhoto: Ten Ten Creative
Wet bar - transitional single-wall dark wood floor and brown floor wet bar idea in Dallas with shaker cabinets, black cabinets, black backsplash, subway tile backsplash and gray countertops
Wet bar - transitional single-wall dark wood floor and brown floor wet bar idea in Dallas with shaker cabinets, black cabinets, black backsplash, subway tile backsplash and gray countertops
 AIBD - American Institute of Building Design
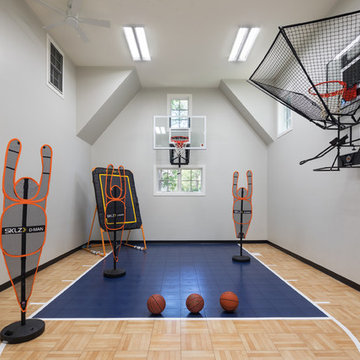
In this remodel, the client wanted more space for recreation and entertaining as well as a peaceful retreat in their existing home. A detached two-car garage provided the ideal medium for this purpose, in which the biggest challenge was minimizing the visual impact of the transformation. A gable-ended addition to the garage and a half-story above allowed for a sport court and a large entertaining space, without appearing too massive from the street. A bridge creates an interior connection between the home and the garage’s upper level.
An ARDA for Renovation Design goes to
Royal Oaks Design
Designer: Kieran Liebl
From: Oakdale, Minnesota
 The O'Gorman Group
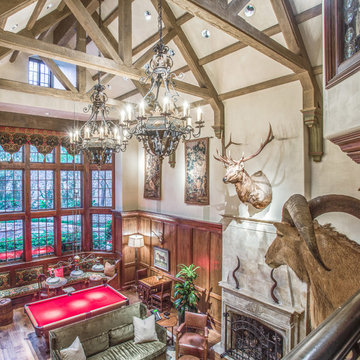
A huge game room with a lovely woodburning fireplace offers plenty of space for every recreational need. Breathtaking views of the grounds are offered through floor to ceiling windows, which are equipped with electric shades. The soaring ceiling has stunning chandeliers and wood beams. A bay window with intricately crafted stained glass is framed between two Juliette balconies. Rich wooden built-ins and wood paneled walls line the room.
Photo: Shoot2Sell
 Platinum Poolcare
Request Free Quote

This paradise in the Urban Jungle measures 8'0" x 16'0" and is 4'0" deep. It features LED colored lighting, full-width steps and sunshelf with bubblers, a 16'0" bench, and an in-floor cleaning system. An automatic pool safety cover with custom walk-on stone lid keeps the pool surface clean and safe. Indiana LImestone Coping finishes the look and the natural stone decking provides ample seating around the pool. Onyx exposed aggregate pool finish gives the final touch to this amazing compact recreation space. Photos by Larry Huene
 NINE O

West wall of the large playroom features the faceted climbing net with a 12' fireman pole.
Inspiration for a large modern indoor basketball/tennis/multi-game court remodel in Salt Lake City with multicolored walls
Inspiration for a large modern indoor basketball/tennis/multi-game court remodel in Salt Lake City with multicolored walls
 Skee-Ball®
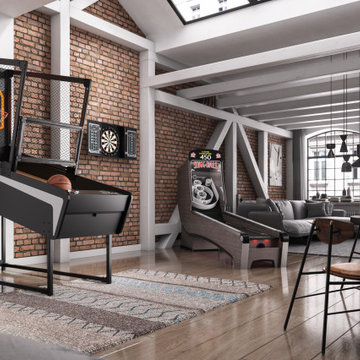
Lace up your sneakers and perfect that jump shot - because something big is coming from the makers of Skee-Ball®. Clocking in at 7’ 8” to 8' 6" tall, SuperShot® by Skee-Ball premium in-home basketball game features custom LED lit backboard nestled atop a sleek chain-link hoop for a larger-than-life experience in 8+ unique game plays for up to eight (8) players: from Classic Sprint and Arcade Endurance to Around the World and Elite Bracket Buster.
And if shooting the buzzer beater wasn’t enough, feast your eyes on an in-home basketball game - designed with aesthetic in mind - handcrafted in the heart of the Midwest where quality, fine details, and authenticity combine to create a modern, statement piece you’ll be proud to show off. Hoop there it is!

 Dianne Davant and Associates
Master Bedroom with Red Bed Frame and custom drapery and bedding.
Bedroom - traditional master light wood floor bedroom idea in Charlotte
Bedroom - traditional master light wood floor bedroom idea in Charlotte
 K & D Landscaping, Inc.
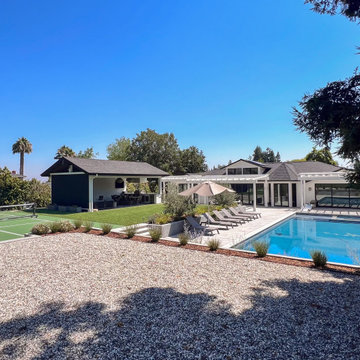
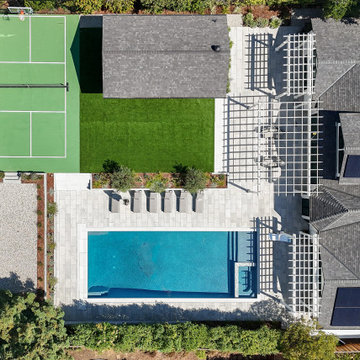
Welcome to a stunning transformation in Los Gatos, where luxury meets functionality in this beautifully designed outdoor living space. This project seamlessly blends a sophisticated pool area with a versatile sports court, creating the ultimate backyard oasis for relaxation and recreation. This Los Gatos project exemplifies exceptional design and craftsmanship, creating a harmonious environment where every detail is tailored to enhance the enjoyment of outdoor living. Whether you’re lounging by the pool, shooting hoops, or hosting a barbecue, this space offers everything you need for a perfect day outdoors.
 K & D Landscaping, Inc.
Welcome to a stunning transformation in Los Gatos, where luxury meets functionality in this beautifully designed outdoor living space. This project seamlessly blends a sophisticated pool area with a versatile sports court, creating the ultimate backyard oasis for relaxation and recreation. This Los Gatos project exemplifies exceptional design and craftsmanship, creating a harmonious environment where every detail is tailored to enhance the enjoyment of outdoor living. Whether you’re lounging by the pool, shooting hoops, or hosting a barbecue, this space offers everything you need for a perfect day outdoors.
1