
Search results for "Rectangle deck" in Home Design Ideas

 JLC Architecture
The complete renovation of this existing single-family home took the existing structure down to the studs. The addition of a new wood-clad box and cantilevered roof mark the entrance. Smooth stucco, large-format tile, a standing-seam metal roof and black aluminum windows and doors complete the material palette. The challenge of a receding ground plane at the rear of the house is met with a stadium-seating style deck which graciously engages with the large back yard.


 Edward’s Woodworking and Repairs
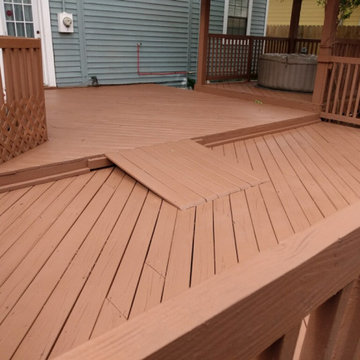
Restored deck by pressure washing, repair and stain.
Large elegant backyard ground level wood railing deck photo in Houston with no cover
Large elegant backyard ground level wood railing deck photo in Houston with no cover
Find the right local pro for your project

 User
Inspiration for a mid-sized traditional full sun front yard concrete paver driveway in Salt Lake City.

 Get Smart AV
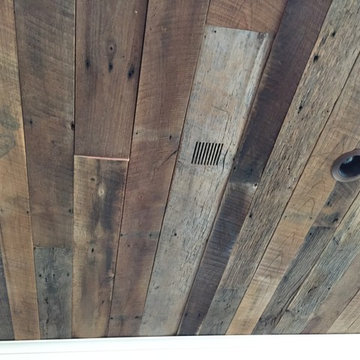
Installed a large high end James Loudspeaker behind the wood. Had fins cut in the barn wood for the sound to pass through
Inspiration for a mid-sized craftsman home design remodel in Nashville
Inspiration for a mid-sized craftsman home design remodel in Nashville



Sponsored
Fredericksburg, OH

High Point Cabinets
Columbus' Experienced Custom Cabinet Builder | 4x Best of Houzz Winner

 Westlake Royal Building Products
Zuri Premium Decking in Chestnut with an inlay in Walnut.
Deck - deck idea in Toronto
Deck - deck idea in Toronto

 Bob Jaacks Rustic Wood Fencing and Decks
Example of a mid-sized mountain style backyard deck design in Chicago


 Archadeck of West County - Ellisville
TimberTech Radiance Rails were combined with PVC, low maintenance decking for a state-of-the-art project with a traditional look. The colors match and blend to create a gorgeous and easy-to-maintain outdoor space. Design and construction by Archadeck of West County and St. Charles County in St. Louis, Missouri

 Elemental Landscapes, Ltd.
This pool deck feature permeable pavers in order to eliminate any channel drains.
Inspiration for a mid-sized transitional backyard concrete paver and rectangular lap pool fountain remodel in Chicago
Inspiration for a mid-sized transitional backyard concrete paver and rectangular lap pool fountain remodel in Chicago



Sponsored
Columbus, OH
Free consultation for landscape design!

Peabody Landscape Group
Columbus' Reliable Landscape Design & Contracting

 TimberTown
Zuri Premium Decking uses a picture of real wood on the face of their 100% PVC board. The picture is then covered by an acrylic coating so that its scratch, stain, and fade resistant. To keep from cracking the acrylic, hidden fasteners are required to install this product.
Designed & Built by: Southern Outdoor Appeal and Cody Pools


 Character House Homes
Example of a mid-sized trendy backyard tile and rectangular infinity pool design in Austin

 Dovetail Group LLC
The Ipe decking was installed wit hidden stainless steel screws and matching Ipe plugs
Example of a mid-sized minimalist side yard outdoor shower deck design in Philadelphia with no cover
Example of a mid-sized minimalist side yard outdoor shower deck design in Philadelphia with no cover
Sponsored
Columbus, OH
Free consultation for landscape design!
Peabody Landscape Group
Columbus' Reliable Landscape Design & Contracting
 Kim Williams Design
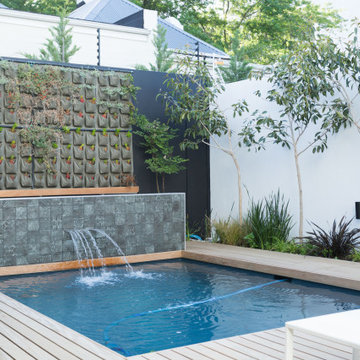
Inspiration for a small modern courtyard rectangular aboveground pool fountain remodel with decking

 The Complete Backyard
Pool - small contemporary courtyard rectangular lap pool idea in Dallas with decking

 The Design Studio of Wendy Harper
The pool area features a rectangular pool with Santa Barbara stone coping. The pool has color changing lights and underwater speakers.
The pool is flanked by a dining and lounging pergola. Columns of molded brick with Santa Barbara stone bases support the wooden trellis above. Steve Handleman lights of Santa Barbara hang between each bay. As an end focal point of this space, I designed a quaint pool bath house using 500 year old church windows and Santa Barbara Stone. One of the outside corners of the pool bath house is an outdoor shower. Hand-turned guard rails line the edge of the Ipe wood deck overlooking the creek below. All of the pottery, as well as, the church window were purchase from our friends at Eye of the Day.
A unique feature to this pool area is that there is a vault beneath the pool area containing a generator to power the residence for two weeks. This challenge in design led to me bringing the exhaust stacks inside of one of the pergola columns and venting above. The pool equipment is also located in the vault.
Photo by: Wendy Harper
222