
Search results for "Rectangle window" in Home Design Ideas

 DW Distinctive Properties
Example of a mid-sized minimalist backyard tile and rectangular lap pool fountain design in Dallas

 Brinton Painting, LLC
Isaac Bailey
Transitional medium tone wood floor bedroom photo in Phoenix with beige walls
Transitional medium tone wood floor bedroom photo in Phoenix with beige walls

 The PRG Group
Example of a mountain style master beige floor and double-sink freestanding bathtub design with flat-panel cabinets, medium tone wood cabinets, white walls, an undermount sink, a hinged shower door and white countertops
Find the right local pro for your project

 Wyrick Residential Design
William David Homes
Inspiration for a mid-sized farmhouse l-shaped medium tone wood floor and brown floor open concept kitchen remodel in Houston with a farmhouse sink, recessed-panel cabinets, white cabinets, granite countertops, gray backsplash, stainless steel appliances and an island
Inspiration for a mid-sized farmhouse l-shaped medium tone wood floor and brown floor open concept kitchen remodel in Houston with a farmhouse sink, recessed-panel cabinets, white cabinets, granite countertops, gray backsplash, stainless steel appliances and an island
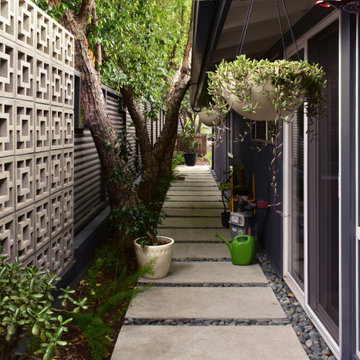
 Urban Oasis Landscape Design
A period correct breeze block wall was built as a backdrop to the kitchen view and an industrial charcoal corrugated metal fence completes the leitmotif and creates privacy around the property.

 GREER Interior Design
Tony Soluri Photography
Example of a mid-sized trendy light wood floor living room design in Chicago with beige walls
Example of a mid-sized trendy light wood floor living room design in Chicago with beige walls

 California Construction Center, Inc.
Example of a large minimalist lap backyard and two-story rectangular and mixed siding house exterior design in San Francisco with a hip roof

Sponsored
Galena, OH

Buckeye Restoration & Remodeling Inc.
Central Ohio's Premier Home Remodelers Since 1996

Mid-sized trendy open concept porcelain tile and gray floor living room photo in Atlanta with black walls, no fireplace and a wall-mounted tv

 Elaine Musiwa
Photo: Elaine Musiwa © 2015 Houzz
Inspiration for an industrial dining room remodel in New York
Inspiration for an industrial dining room remodel in New York


 Cypress Design Co.
Freestanding bathtub - large transitional master black and white tile and ceramic tile porcelain tile and black floor freestanding bathtub idea in Providence with open cabinets, a two-piece toilet, gray walls, a console sink, a hinged shower door and black countertops

 Chester County Kitchen & Bath
Echelon Cabinetry. Paint color chosen was Slate. Wesley door style
Mid-sized transitional master ceramic tile bathroom photo in Philadelphia with raised-panel cabinets, gray cabinets, quartz countertops, a two-piece toilet, white walls and an undermount sink
Mid-sized transitional master ceramic tile bathroom photo in Philadelphia with raised-panel cabinets, gray cabinets, quartz countertops, a two-piece toilet, white walls and an undermount sink

Sponsored
Columbus, OH

Hope Restoration & General Contracting
Columbus Design-Build, Kitchen & Bath Remodeling, Historic Renovations

 West Trade Interiors
Melodie Hayes Photography
Living room - transitional formal carpeted living room idea in Atlanta with no tv
Living room - transitional formal carpeted living room idea in Atlanta with no tv

 Glamour Nest
Mary Costa Photography
Dining room - small transitional u-shaped medium tone wood floor dining room idea in Los Angeles with shaker cabinets, white cabinets and an island
Dining room - small transitional u-shaped medium tone wood floor dining room idea in Los Angeles with shaker cabinets, white cabinets and an island

 Jennifer Hoey Interior Design
Inspiration for a transitional carpeted bedroom remodel in Boise with beige walls

 Burdick Custom Homes
Staircase - contemporary wooden u-shaped open and glass railing staircase idea in Austin

Sponsored
Columbus, OH
Free consultation for landscape design!

Peabody Landscape Group
Columbus' Reliable Landscape Design & Contracting


 Johnson, Craven & Gibson
Entrance Courtyard. Photo by JCG Architects.
Elegant white two-story exterior home photo with a hip roof
Elegant white two-story exterior home photo with a hip roof


122