
Search results for "Rectangle window" in Home Design Ideas

 L. Pearson Design
Eat-in kitchen - coastal light wood floor eat-in kitchen idea in Houston with a triple-bowl sink, shaker cabinets, gray cabinets, white backsplash, stone slab backsplash, stainless steel appliances, two islands and white countertops

 Builders Door & Window
Mid-sized modern gray one-story vinyl exterior home idea in Phoenix with a shed roof

Find the right local pro for your project

 KBG Design
Example of a large beach style dark wood floor dining room design in San Francisco with blue walls and no fireplace

 Nasrallah Architectural Group, Inc.
Photo: Eric Cucciaioni
Inspiration for a large contemporary master beige tile and stone tile porcelain tile and brown floor corner shower remodel in Orlando with flat-panel cabinets, dark wood cabinets, an undermount tub, beige walls, a vessel sink, quartz countertops and a hinged shower door
Inspiration for a large contemporary master beige tile and stone tile porcelain tile and brown floor corner shower remodel in Orlando with flat-panel cabinets, dark wood cabinets, an undermount tub, beige walls, a vessel sink, quartz countertops and a hinged shower door

 Caitlin Moran Interiors
Example of a classic bathroom design in Chicago with recessed-panel cabinets, white cabinets, white walls and a pedestal sink



Sponsored
Plain City, OH

Kuhns Contracting, Inc.
Central Ohio's Trusted Home Remodeler Specializing in Kitchens & Baths
 Alyssa Collins
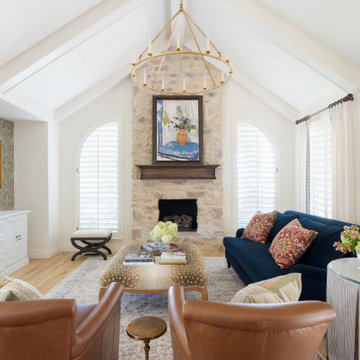
Large elegant open concept light wood floor, exposed beam and wallpaper living room photo in Oklahoma City with white walls, a standard fireplace, a stone fireplace and a wall-mounted tv

Inspiration for a transitional l-shaped light wood floor and beige floor kitchen remodel in New York with white cabinets, marble countertops, white backsplash, marble backsplash, an island, white countertops, an undermount sink and black appliances

 KBKC Design
Game room - mid-sized contemporary open concept carpeted and beige floor game room idea in San Francisco with beige walls, a standard fireplace, a stone fireplace and a wall-mounted tv

 Klopf Architecture
Mid-sized 1950s backyard concrete patio photo in San Francisco with a fire pit and a roof extension


 DDLA Design Landscape Architecture
This new residence was completed in 2019 features a modern style, luxury pool & spa along with an inviting outdoor living area. The front walk is enhanced by specimen globe boxwoods and lush landscaping along with a front porch seating area. The rear patio is covered by a louvered shade structure over an inviting outdoor living, kitchen and dining area. The pool and spa feature a modern look and fountain feature wall. The rear lawn is open to provide a play area for the kids and pets along with a generous driveway that allows for pickle ball and basketball.

Sponsored
Westerville, OH

Custom Home Works
Franklin County's Award-Winning Design, Build and Remodeling Expert


 Big Rock Landscaping
Outdoor entertaining on this stunning patio is easy, especially with the outdoor dining set.
Inspiration for a mid-sized timeless backyard stone patio container garden remodel in Salt Lake City with a pergola
Inspiration for a mid-sized timeless backyard stone patio container garden remodel in Salt Lake City with a pergola

 Randall Kipp Architecture
javascript:;
Bathroom - transitional gray tile bathroom idea in Richmond with recessed-panel cabinets, white cabinets and an undermount tub
Bathroom - transitional gray tile bathroom idea in Richmond with recessed-panel cabinets, white cabinets and an undermount tub

Sponsored
Columbus, OH

Hope Restoration & General Contracting
Columbus Design-Build, Kitchen & Bath Remodeling, Historic Renovations


 Rectangle Design Inc.
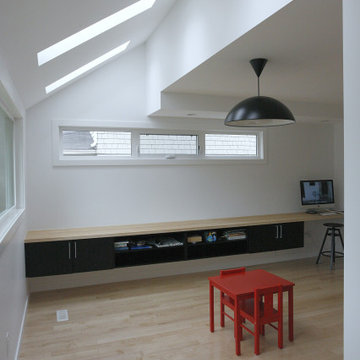
A skylit nook under the roofline with a long built-in bench and clerestory windows in South Calgary, Calgary. Whole-home renovation by Rectangle, a Calgary design-build firm.

 Audrey Sterk Design
Liz Nemeth
Mid-sized beach style enclosed medium tone wood floor family room photo in Boston with white walls
Mid-sized beach style enclosed medium tone wood floor family room photo in Boston with white walls
150