
Search results for "Rectangle window" in Home Design Ideas

 Design Filter
Photo by Matt Dahlman
Example of a trendy living room design in Minneapolis with gray walls
Example of a trendy living room design in Minneapolis with gray walls

 Kim Colwell Design
Mid century bungalow. Photo by Mark Halper.
Living room - small mid-century modern enclosed medium tone wood floor living room idea in Los Angeles with green walls
Living room - small mid-century modern enclosed medium tone wood floor living room idea in Los Angeles with green walls
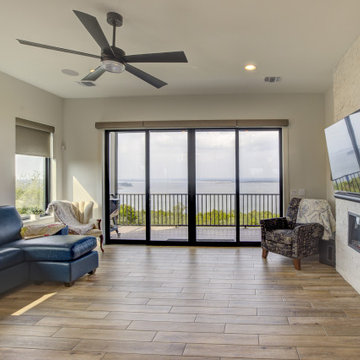
 Parker Homes
Large modern white stucco exterior home idea in Austin with a hip roof, a metal roof and a black roof
Find the right local pro for your project
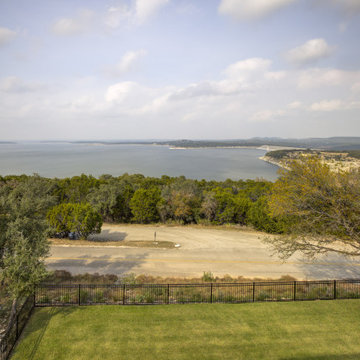 Parker Homes
Inspiration for a large modern backyard rooftop privacy and metal railing deck remodel in Austin with a roof extension


 New Generation Home Improvements
Example of a danish u-shaped beige floor kitchen design in Los Angeles with an undermount sink, flat-panel cabinets, white backsplash, stone slab backsplash, stainless steel appliances, a peninsula, white countertops and gray cabinets

 Sogno Design Group
Photo by Langdon Clay
Drop-in bathtub - large traditional master blue tile and ceramic tile terra-cotta tile drop-in bathtub idea in San Francisco with white walls, an undermount sink, tile countertops, dark wood cabinets, recessed-panel cabinets and a one-piece toilet
Drop-in bathtub - large traditional master blue tile and ceramic tile terra-cotta tile drop-in bathtub idea in San Francisco with white walls, an undermount sink, tile countertops, dark wood cabinets, recessed-panel cabinets and a one-piece toilet

Sponsored
Plain City, OH

Kuhns Contracting, Inc.
Central Ohio's Trusted Home Remodeler Specializing in Kitchens & Baths

 User
outdoor kitchen, tiles walls, built-in cabinets, dishwasher, grill, windows, covered area, pendant lights, grill hood, granite, arches columns, stone rail, window awnings, stone inlay, rectangle pool, lanai, cage, French doors, yellow exterior, cream trim, hanging lights, ceiling fan, grand
 User
red walls, plantation shutters, tile floor, area rug, wall art, rectangle farm table, upholstered dining room chairs, chandelier with shades, transom window, buffet, table lamps, white trim, high ceilings, wood trim, crown molding

 New England Design & Construction
Beautiful new entry and staircase with pull out storage built in to the staircase to maximize storage. Bench has continuity in to the line of the third stair tread. Photography by OnSite Studios.
 User
outdoor kitchen, tiles walls, built-in cabinets, dishwasher, grill, windows, covered area, pendant lights, grill hood, granite, arches columns, stone rail, window awnings, stone inlay, rectangle pool, lanai, cage, French doors, yellow exterior, cream trim, hanging lights, ceiling fan, grand


 User
red walls, plantation shutters, tile floor, area rug, wall art, rectangle farm table, upholstered dining room chairs, chandelier with shades, transom window, buffet, table lamps, white trim, high ceilings, wood trim, crown molding

Sponsored
Columbus, OH

Structural Remodeling
Franklin County's Heavy Timber Specialists | Best of Houzz 2020!

 Midland Cabinet Company
Photo by Rusty Reniers
Example of a classic formal dark wood floor family room design in San Francisco with yellow walls
Example of a classic formal dark wood floor family room design in San Francisco with yellow walls

 Young & Borlik Architects, inc.
Pool house - french country backyard tile and rectangular pool house idea in San Francisco
 User
red walls, plantation shutters, tile floor, area rug, wall art, rectangle farm table, upholstered dining room chairs, chandelier with shades, transom window, buffet, table lamps, white trim, high ceilings, wood trim, crown molding
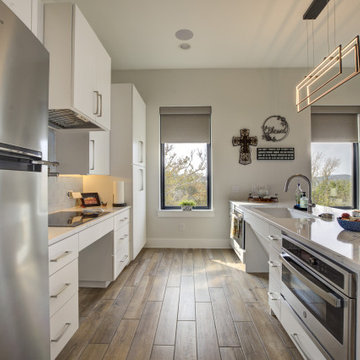 Parker Homes
Example of a large minimalist porcelain tile kitchen design in Austin with an undermount sink, quartz countertops, blue backsplash, porcelain backsplash, stainless steel appliances and white countertops

Sponsored
Plain City, OH
Kuhns Contracting, Inc.
Central Ohio's Trusted Home Remodeler Specializing in Kitchens & Baths
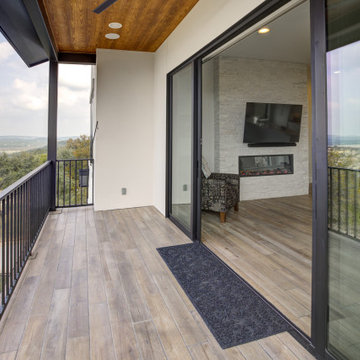 Parker Homes
Deck - large modern backyard rooftop privacy and metal railing deck idea in Austin with a roof extension

 Pella Doors and Windows of Northern California
Pella Corporate
Inspiration for a coastal formal and enclosed family room remodel in San Francisco with yellow walls, a standard fireplace and a wood fireplace surround
Inspiration for a coastal formal and enclosed family room remodel in San Francisco with yellow walls, a standard fireplace and a wood fireplace surround
 User
outdoor kitchen, tiles walls, built-in cabinets, dishwasher, grill, windows, covered area, pendant lights, grill hood, granite, arches columns, stone rail, window awnings, stone inlay, rectangle pool, lanai, cage, French doors, yellow exterior, cream trim, hanging lights, ceiling fan, grand
188