
Search results for "Rectangle window" in Home Design Ideas

 PB Built
Ron Rosenzweig
Freestanding bathtub - large coastal master white tile and subway tile marble floor and white floor freestanding bathtub idea in Miami with shaker cabinets, white cabinets, a one-piece toilet, blue walls, an undermount sink and marble countertops
Freestanding bathtub - large coastal master white tile and subway tile marble floor and white floor freestanding bathtub idea in Miami with shaker cabinets, white cabinets, a one-piece toilet, blue walls, an undermount sink and marble countertops

 S. B. Long Interiors
Modern family room in taupe and blue
Living room - large transitional carpeted living room idea in Dallas with white walls
Living room - large transitional carpeted living room idea in Dallas with white walls


Find the right local pro for your project

 Patterson and Smith Construction, Inc.
Westphalen Photography
Pool house - large modern backyard stone and rectangular lap pool house idea in Burlington
Pool house - large modern backyard stone and rectangular lap pool house idea in Burlington

 Starr Sanford Design
Wally Sears, Julia Starr Sanford, Mark David Major
Beach style porch photo in Jacksonville
Beach style porch photo in Jacksonville

 Thomas Shafer Architects LLC
Dave Burk@Hedrich Blessing and Paul Warchol
Example of a large 1950s backyard concrete paver and rectangular lap pool design in Chicago
Example of a large 1950s backyard concrete paver and rectangular lap pool design in Chicago

 User
outdoor kitchen, tiles walls, built-in cabinets, dishwasher, grill, windows, covered area, pendant lights, grill hood, granite, arches columns, stone rail, window awnings, stone inlay, rectangle pool, lanai, cage, French doors, yellow exterior, cream trim, hanging lights, ceiling fan, grand



 Bridgwater Consulting Group
Photography - Phillip Erickson
Example of a zen medium tone wood floor powder room design in Salt Lake City with dark wood cabinets, red walls and a vessel sink
Example of a zen medium tone wood floor powder room design in Salt Lake City with dark wood cabinets, red walls and a vessel sink

 Lane McNab Interiors
Lauren Edith Anderson
Inspiration for a transitional light wood floor and beige floor dining room remodel in San Francisco with white walls
Inspiration for a transitional light wood floor and beige floor dining room remodel in San Francisco with white walls


 Michael Nash Design, Build & Homes
The simple use of black and white…classic, timeless, elegant. No better words could describe the renovation of this kitchen, dining room and seating area.
First, an amazing wall of custom cabinets was installed. The home’s 10’ ceilings provided a nice opportunity to stack up decorative glass cabinetry and highly crafted crown moldings on top, while maintaining a considerable amount of cabinetry just below it. The custom-made brush stroke finished cabinetry is highlighted by a chimney-style wood hood surround with leaded glass cabinets. Custom display cabinets with leaded glass also separate the kitchen from the dining room.
Next, the homeowner installed a 5’ x 14’ island finished in black. It houses the main sink with a pedal style control disposal, dishwasher, microwave, second bar sink, beverage center refrigerator and still has room to sit five to six people. The hardwood floor in the kitchen and family room matches the rest of the house.
The homeowner wanted to use a very selective white quartzite stone for counters and backsplash to add to the brightness of their kitchen. Contemporary chandeliers over the island are timeless and elegant. High end appliances covered by custom panels are part of this featured project, both to satisfy the owner’s needs and to implement the classic look desired for this kitchen.
Beautiful dining and living areas surround this kitchen. All done in a contemporary style to create a seamless design and feel the owner had in mind.
 User
master bath, stained glass, rectangle tub, cooper fixtures, floor medallion, chandelier, crown molding, his and hers vanities, makeup vanity, recessed lights, marble, dark wood, high ceiling, arched frame, bright window colors, framed art, tile decoration


Sponsored
Sunbury, OH

J.Holderby - Renovations
Franklin County's Leading General Contractors - 2X Best of Houzz!

 Palm Beach Enclosures
Inspiration for a mid-sized timeless indoor concrete paver and rectangular indoor pool remodel in Nashville

 Garret Cord Werner Architects & Interior Designers
Photography by David O. Marlow
Huge trendy backyard concrete and rectangular aboveground pool photo in Seattle
Huge trendy backyard concrete and rectangular aboveground pool photo in Seattle

 Cooper Johnson Smith Architects and Town Planners
Alvarez Photography
Elegant rectangular pool fountain photo in Tampa
Elegant rectangular pool fountain photo in Tampa

 Bardwell Homes
Modern farmhouse master bath
Photo by Craig Saucier
Walls, Trim, Ceiling
Benjamin Moore OC - 68 "Distant Gray"
Inspiration for a mid-sized transitional master gray tile and ceramic tile vinyl floor alcove bathtub remodel in New Orleans with white walls
Inspiration for a mid-sized transitional master gray tile and ceramic tile vinyl floor alcove bathtub remodel in New Orleans with white walls

Sponsored
Columbus, OH

Hope Restoration & General Contracting
Columbus Design-Build, Kitchen & Bath Remodeling, Historic Renovations

 KraftMaster Renovations
Panoramic view of the space - by Julie @ Blackstock Photography
Freestanding bathtub - large traditional master white tile and stone tile marble floor freestanding bathtub idea in New York with an undermount sink, beaded inset cabinets, white cabinets, marble countertops, a two-piece toilet and gray walls
Freestanding bathtub - large traditional master white tile and stone tile marble floor freestanding bathtub idea in New York with an undermount sink, beaded inset cabinets, white cabinets, marble countertops, a two-piece toilet and gray walls


 Artisan Landscapes and Pools
Matt Meaney @ Artisan Landscapes and Pool
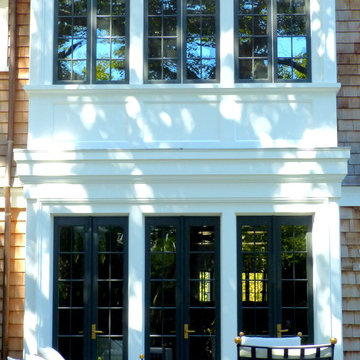
Large tuscan stone and rectangular pool house photo in New York
Large tuscan stone and rectangular pool house photo in New York
184