
Search results for "Rectangle window" in Home Design Ideas
 Rectangle Design Inc.
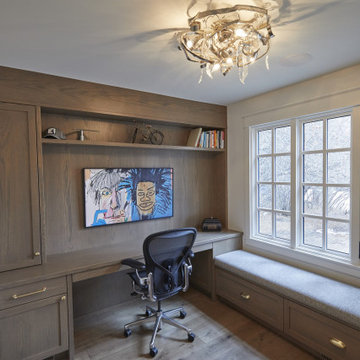
A home office with built-in stained oak desk, shelving and a window bench, designed for working from home in Mount Royal.
Inspiration for a transitional home office remodel in Calgary
Inspiration for a transitional home office remodel in Calgary


 Wiles Design Group
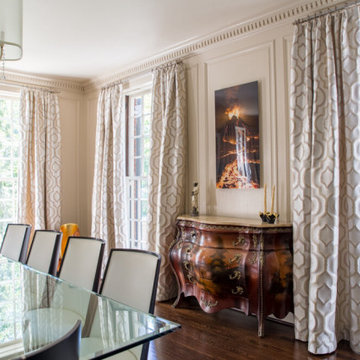
Project by Wiles Design Group. Their Cedar Rapids-based design studio serves the entire Midwest, including Iowa City, Dubuque, Davenport, and Waterloo, as well as North Missouri and St. Louis.
Find the right local pro for your project


 Jess Cooney Interiors
Powder Bath with birch tree wallpaper and pietra cardosa countertop
Transitional powder room photo in Boston with purple walls, an undermount sink and gray countertops
Transitional powder room photo in Boston with purple walls, an undermount sink and gray countertops


 John Hackler & Company LLC at Synergy Architecture
©Judy Watson Tracy Photography
Inspiration for a modern backyard rectangular infinity pool remodel in Orlando
Inspiration for a modern backyard rectangular infinity pool remodel in Orlando

Sponsored
Columbus, OH

Hope Restoration & General Contracting
Columbus Design-Build, Kitchen & Bath Remodeling, Historic Renovations

 Irwin Construction, LLC
Photos by Darby Kate Photography
Example of a mid-sized farmhouse master black and white tile and ceramic tile ceramic tile drop-in bathtub design in Dallas with raised-panel cabinets, white cabinets, gray walls, an undermount sink and granite countertops
Example of a mid-sized farmhouse master black and white tile and ceramic tile ceramic tile drop-in bathtub design in Dallas with raised-panel cabinets, white cabinets, gray walls, an undermount sink and granite countertops

 Blue River Cabinetry Kitchen & Bath
KraftMaid cherry cabinetry with Kaffe stain, Caesarstone Dreamy Marfil countertops with flat polish edge, Kohler verticyl rectangle sinks with Moen Kingsley faucets in brushed nickel. Blow dryer vanity storage. Make up storage.
 Earlsmann Lighting
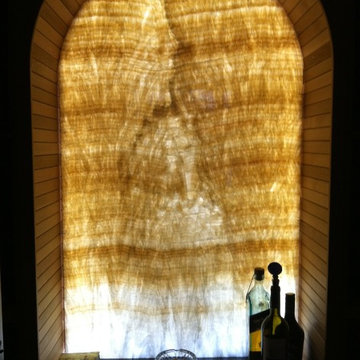
Backlit Onyx Wine Room Niche
Example of a mountain style home design design in Tampa
Example of a mountain style home design design in Tampa

 Distinctive Design Studio
Massive tapered columns with a tall vaulted ceiling makes this front porch create a statement that carries through to the rest of the home.
Large craftsman green one-story mixed siding exterior home idea in Milwaukee
Large craftsman green one-story mixed siding exterior home idea in Milwaukee

 Paragon Building Group
Modern Farmhouse, Raleigh, NC.
Large country white one-story wood house exterior idea with a mixed material roof
Large country white one-story wood house exterior idea with a mixed material roof



Sponsored
Columbus, OH
Hope Restoration & General Contracting
Columbus Design-Build, Kitchen & Bath Remodeling, Historic Renovations

 Mortise and Tenon
This beautiful backyard features a rectangle pool, marble slabs, an outdoor kitchen and dining area, and a sitting area.
Large traditional two-story brick exterior home idea in Houston
Large traditional two-story brick exterior home idea in Houston

 Lori Dennis, Inc.
Small tuscan 3/4 white tile and ceramic tile ceramic tile drop-in bathtub photo in San Diego with a vessel sink, furniture-like cabinets, gray cabinets, zinc countertops and beige walls


 Alair Homes Peterborough
My clients approached me with a building that had become run down over the years they were hoping to transform into a home office. The plaster walls and ceilings were cracking badly, the trim work was patchy, and there was an awkward flow to the second floor due to weird stairs in the back hallway.
There were a ton of amazing elements to the building as well (that were an absolute must to maintain) like the beautiful main staircase, existing marble fireplace mantel and the double set of interior entry doors with a frosted glass design transom above.
The extent of the construction on the interior included extensive demolition. Everything came down except for most of the interior walls and the second floor ceilings. We put in all brand new HVAC, electrical and plumbing. Blow-in-Blanket insulation was installed in all the perimeter walls, new drywall, trim, doors and flooring. The front existing windows were refinished. The exterior windows were replaced with vinyl windows, but the shape and sash locations were maintained in order to maintain the architectural integrity of the original windows.
Exterior work included a new front porch. The side porch was refaced to match the front and both porches received new stamped concrete steps and platform. A new stamped concrete walkway from the street was put in as well. The building had a few doors that weren't being used anymore at the side and back. They were covered up with new Cape Cod siding to match the exterior window color.

Sponsored
Fredericksburg, OH

High Point Cabinets
Columbus' Experienced Custom Cabinet Builder | 4x Best of Houzz Winner

 Northern Art Glass
These custom beveled windows provide a mix of privacy, and prismatic vibrancy - The beveled edges splash the natural light across the room and create colourful accents of daylight.
The angles of the clear glass catches the full-spectrum hints of rainbow that dance across the glass and onto the surrounding space.

 The Bath Shop
Kristine Kelly
Small elegant master white tile and ceramic tile porcelain tile and gray floor corner shower photo in Raleigh with an undermount sink, granite countertops, furniture-like cabinets, dark wood cabinets, a two-piece toilet, gray walls, quartz countertops and a hinged shower door
Small elegant master white tile and ceramic tile porcelain tile and gray floor corner shower photo in Raleigh with an undermount sink, granite countertops, furniture-like cabinets, dark wood cabinets, a two-piece toilet, gray walls, quartz countertops and a hinged shower door

 Prodigy Homes Inc.
Trendy master gray tile doorless shower photo in Seattle with black cabinets and an undermount tub
232