
Search results for "Rectangle window" in Home Design Ideas

 Wyrick Residential Design
William David Homes
Inspiration for a mid-sized farmhouse l-shaped medium tone wood floor and brown floor open concept kitchen remodel in Houston with a farmhouse sink, recessed-panel cabinets, white cabinets, granite countertops, gray backsplash, stainless steel appliances and an island
Inspiration for a mid-sized farmhouse l-shaped medium tone wood floor and brown floor open concept kitchen remodel in Houston with a farmhouse sink, recessed-panel cabinets, white cabinets, granite countertops, gray backsplash, stainless steel appliances and an island

 The PRG Group
Example of a mountain style master beige floor and double-sink freestanding bathtub design with flat-panel cabinets, medium tone wood cabinets, white walls, an undermount sink, a hinged shower door and white countertops
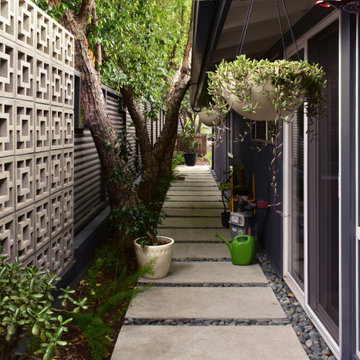
 Urban Oasis Landscape Design
A period correct breeze block wall was built as a backdrop to the kitchen view and an industrial charcoal corrugated metal fence completes the leitmotif and creates privacy around the property.
Find the right local pro for your project

 GREER Interior Design
Tony Soluri Photography
Example of a mid-sized trendy light wood floor living room design in Chicago with beige walls
Example of a mid-sized trendy light wood floor living room design in Chicago with beige walls

 California Construction Center, Inc.
Example of a large minimalist lap backyard and two-story rectangular and mixed siding house exterior design in San Francisco with a hip roof

Mid-sized trendy open concept porcelain tile and gray floor living room photo in Atlanta with black walls, no fireplace and a wall-mounted tv

 Elaine Musiwa
Photo: Elaine Musiwa © 2015 Houzz
Inspiration for an industrial dining room remodel in New York
Inspiration for an industrial dining room remodel in New York

Sponsored
Plain City, OH

Kuhns Contracting, Inc.
Central Ohio's Trusted Home Remodeler Specializing in Kitchens & Baths


 Cypress Design Co.
Freestanding bathtub - large transitional master black and white tile and ceramic tile porcelain tile and black floor freestanding bathtub idea in Providence with open cabinets, a two-piece toilet, gray walls, a console sink, a hinged shower door and black countertops

 GEGG DESIGN & CABINETRY
Keith Gegg
Example of a large arts and crafts u-shaped porcelain tile eat-in kitchen design in St Louis with recessed-panel cabinets, medium tone wood cabinets, quartz countertops, brown backsplash, porcelain backsplash, paneled appliances, an island and an undermount sink
Example of a large arts and crafts u-shaped porcelain tile eat-in kitchen design in St Louis with recessed-panel cabinets, medium tone wood cabinets, quartz countertops, brown backsplash, porcelain backsplash, paneled appliances, an island and an undermount sink

 Chester County Kitchen & Bath
Echelon Cabinetry. Paint color chosen was Slate. Wesley door style
Mid-sized transitional master ceramic tile bathroom photo in Philadelphia with raised-panel cabinets, gray cabinets, quartz countertops, a two-piece toilet, white walls and an undermount sink
Mid-sized transitional master ceramic tile bathroom photo in Philadelphia with raised-panel cabinets, gray cabinets, quartz countertops, a two-piece toilet, white walls and an undermount sink

 West Trade Interiors
Melodie Hayes Photography
Living room - transitional formal carpeted living room idea in Atlanta with no tv
Living room - transitional formal carpeted living room idea in Atlanta with no tv

 Glamour Nest
Mary Costa Photography
Dining room - small transitional u-shaped medium tone wood floor dining room idea in Los Angeles with shaker cabinets, white cabinets and an island
Dining room - small transitional u-shaped medium tone wood floor dining room idea in Los Angeles with shaker cabinets, white cabinets and an island



 Jennifer Hoey Interior Design
Inspiration for a transitional carpeted bedroom remodel in Boise with beige walls

 Burdick Custom Homes
Staircase - contemporary wooden u-shaped open and glass railing staircase idea in Austin


 Johnson, Craven & Gibson
Entrance Courtyard. Photo by JCG Architects.
Elegant white two-story exterior home photo with a hip roof
Elegant white two-story exterior home photo with a hip roof

Sponsored
Plain City, OH
Kuhns Contracting, Inc.
Central Ohio's Trusted Home Remodeler Specializing in Kitchens & Baths


 M. M. Moore Fine Gardens & Masonry
Some say that Ralph Duesing has created a new architectural style in designing this home. Located in the Preston Hollow neighborhood of Dallas, this white stucco and lueders limestone mansion is clad with massive slabs of limestone and beautifully crafted stucco and features a negative edge all tile pool and spa surrounded by a lush landscape. The home was constructed by the iconic Dallas builder Randy Clowdus and the landscape was designed and constructed by M. M. Moore Construction

 Kohler
Elegant take on a modern bathroom featuring Kohler Purist faucets with Reve sinks and bath tub.
Large elegant master white tile and wood-look tile dark wood floor freestanding bathtub photo in Milwaukee with a pedestal sink and black walls
Large elegant master white tile and wood-look tile dark wood floor freestanding bathtub photo in Milwaukee with a pedestal sink and black walls
122