
Search results for "Rectangle window" in Home Design Ideas

 Fieldstone Cabinetry
’s DeWitt inset door style in Maple finished in White. The same door style—DeWitt in Maple—is used to create the lower cabinets. The lower cabinets were finished in Natural.
 Jelena Pilic - Architect & Interior Designer
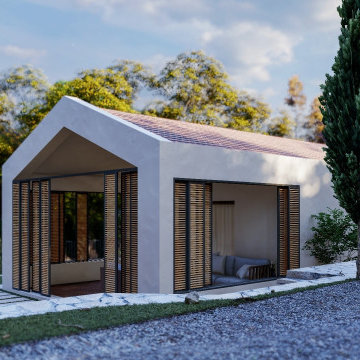
The form is an interpretation of a traditional house in the area, which is a simple rectangle with a gabled roof, modernized with the use of specific materials and large openings. The challenge was to place a large residential area on one level on a plot that is on a large slope, without the house looking bulky and unadapted to the terrain. The joining of two simple rectangles in L form fits fine on this very sloping plot.

 Gonyea Custom Homes
Spacious and open entry way with tons of light from double entry doors. Rough sawn wood floor is full of character.
Photography by Spacecrafting
Foyer - large transitional medium tone wood floor foyer idea in Minneapolis with beige walls and a dark wood front door
Foyer - large transitional medium tone wood floor foyer idea in Minneapolis with beige walls and a dark wood front door
Find the right local pro for your project

 Window Accents by Vanessa Downs
Fabric roller shades with matching, shaped valances.
Vanessa Downs at Window Accents

 Kristin Lam Interiors
Mid century modern feeling in a beach house kitchen. I opened up a wall to give a light and bright feeling to the kitchen. The counter tops are white and the back splash and pony wall are white marble with blue stone accents. It is reminiscent of a european cafe. I love the mix of textures, styles and color. The floors are reclaimed teak. The cabinets are riff cut white oak stained a golden tone. Don Anderson

 V.I.Photography & Design
Vincent Ivicevic
Freestanding bathtub - large master white tile ceramic tile freestanding bathtub idea in Orange County with an undermount sink, recessed-panel cabinets, white cabinets, marble countertops and white walls
Freestanding bathtub - large master white tile ceramic tile freestanding bathtub idea in Orange County with an undermount sink, recessed-panel cabinets, white cabinets, marble countertops and white walls

 Kitchen Kraft
Tracy Yohe
Large transitional u-shaped dark wood floor open concept kitchen photo in Columbus with a farmhouse sink, flat-panel cabinets, white cabinets, marble countertops, white backsplash, stainless steel appliances, an island and stone tile backsplash
Large transitional u-shaped dark wood floor open concept kitchen photo in Columbus with a farmhouse sink, flat-panel cabinets, white cabinets, marble countertops, white backsplash, stainless steel appliances, an island and stone tile backsplash

Sponsored
Fredericksburg, OH

High Point Cabinets
Columbus' Experienced Custom Cabinet Builder | 4x Best of Houzz Winner




 Builder Supply Source LLC
Example of a trendy 3/4 white tile and subway tile cement tile floor and green floor alcove bathtub design in Nashville with flat-panel cabinets, green cabinets, white walls, an undermount sink and white countertops


 Chango
Austin Victorian by Chango & Co.
Architectural Advisement & Interior Design by Chango & Co.
Architecture by William Hablinski
Construction by J Pinnelli Co.
Photography by Sarah Elliott

Sponsored
Sunbury, OH

J.Holderby - Renovations
Franklin County's Leading General Contractors - 2X Best of Houzz!


 Blue River Cabinetry Kitchen & Bath
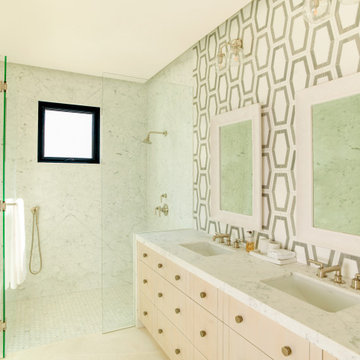
StarMark slate cabinetry with Cambria Galloway quartz countertops with flat polish edge, Angel Rutica tile shower with oil rubbed bronze Moen Eva faucets and Kohler Verticyl rectangle sinks, wood plank tile.
 FourSeasonsSunrooms Independently Owned&Operated
Photo Credit: Mark Porter, General Contractor
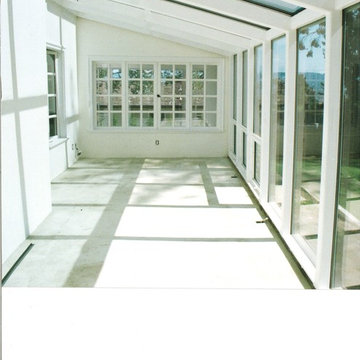
This wood interior was painted white by Owner's request. We can stain and varnish to color desired.

Sponsored
Columbus, OH

Hope Restoration & General Contracting
Columbus Design-Build, Kitchen & Bath Remodeling, Historic Renovations

 Acucraft Fireplaces
Acucraft 7' single sided open natural gas signature series linear fireplace with driftwood and stone
Large minimalist open concept light wood floor and brown floor living room photo in Boise with beige walls, a standard fireplace and a stone fireplace
Large minimalist open concept light wood floor and brown floor living room photo in Boise with beige walls, a standard fireplace and a stone fireplace


 Clean Lines Design
1950s 3/4 gray floor freestanding bathtub photo with flat-panel cabinets, medium tone wood cabinets, white walls and a drop-in sink
244