
Search results for "Rectangles" in Home Design Ideas

 Pioneer Family Pools
Small backyards don't mean you have to sacrifice design! A rectangle with sheer descent waterfall is paired with a covered patio area including outdoor fireplace to provide the ultimate backyard retreat.

 Brickhaus Partners
Trendy open concept dark wood floor living room photo in Cleveland with white walls, a metal fireplace and a wall-mounted tv


Find the right local pro for your project

 HomeClick
Riverside Aberdeen Rectangle Dining Table
The Riverside Aberdeen Rectangle Dining Table looks like an impressive antique piece of furniture with its distressed finish, but is constructed from sturdy hardwood, poplar solids, and poplar veneers. You can gather the whole family around this table with room to seat six comfortably. If you need additional seating or just like more space to serve elaborate meals with multiple dishes, there is an optional 18 inch leaf available to expand seating to accommodate up to eight people.

 By Design Custom Home Concierge
Hand-stressed wood beams and native stone fireplace add both drama and warmth to the great room.
Transitional formal and open concept dark wood floor living room photo in Austin with white walls, a standard fireplace, a stone fireplace and no tv
Transitional formal and open concept dark wood floor living room photo in Austin with white walls, a standard fireplace, a stone fireplace and no tv
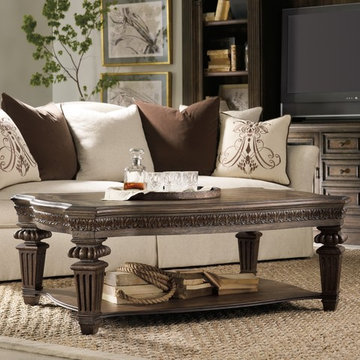
 Mark Thomas Home
SKU 5070-80110
Material Hardwood Solids, Pecan, Hickory, Ash, Black Walnut & Maple Veneers, Resin
Number of Shelves 1
Style Traditional
Features One shelf
Finish Medium Wood
Finish Walnut Colored Rustic Finish
 Pioneer Family Pools
Small backyards don't mean you have to sacrifice design! A rectangle with sheer descent waterfall is paired with a covered patio area including outdoor fireplace to provide the ultimate backyard retreat.



 J.P. Hoffman Design Build
Located right off the Primary bedroom – this bathroom is located in the far corners of the house. It should be used as a retreat, to rejuvenate and recharge – exactly what our homeowners asked for. We came alongside our client – listening to the pain points and hearing the need and desire for a functional, calming retreat, a drastic change from the disjointed, previous space with exposed pipes from a previous renovation. We worked very closely through the design and materials selections phase, hand selecting the marble tile on the feature wall, sourcing luxe gold finishes and suggesting creative solutions (like the shower’s linear drain and the hidden niche on the inside of the shower’s knee wall). The Maax Tosca soaker tub is a main feature and our client's #1 request. Add the Toto Nexus bidet toilet and a custom double vanity with a countertop tower for added storage, this luxury retreat is a must for busy, working parents.

 James David Custom Homes
Bedroom - mid-sized contemporary master light wood floor bedroom idea in Orange County with white walls, a standard fireplace and a metal fireplace

 Atlantic Pool, Inc. - Serving Martha's Vineyard
Beach style backyard rectangular pool house photo in Boston

 Crisp Architects
Rob Karosis, photographer
Inspiration for a mid-sized transitional backyard stone and rectangular pool remodel in New York
Inspiration for a mid-sized transitional backyard stone and rectangular pool remodel in New York

 Bassett Furniture
Classic describes the Ladson grouping. With its linier design track arms and semi-attached pillow back, the Ladson grouping conveys casual sophistication and comfort.
Available in leather only. Sofa and sectional seating arrangements are available.

 User
Arthur Rutenberg Homes - http://arhomes.us/Castellina109
Example of a huge island style white one-story stucco gable roof design in Tampa
Example of a huge island style white one-story stucco gable roof design in Tampa


 Land Design | Swimming Pools & Landscape Designs
Example of a huge classic backyard concrete and rectangular lap pool design in Austin
 Land Design | Swimming Pools & Landscape Designs
This is an example of a huge traditional lap backyard concrete and rectangular landscaping in Austin.

 Aloha Pools, Inc.
Ralph Bottega
Hot tub - huge modern backyard concrete paver and rectangular lap hot tub idea in Charlotte
Hot tub - huge modern backyard concrete paver and rectangular lap hot tub idea in Charlotte

 Dillon Kyle Architects (DKA)
The site in River Oaks, located across from a neighborhood shopping center, called for a rethinking of a typical front yard. The design creates a private courtyard garden with a small pool as the exterior focus for the living spaces as well as the master bedroom.
Peter Molick Photography

 Sutphin Architecture, PLLC
Photo by Bill Mauzy
Example of a large farmhouse backyard rectangular and stone lap pool design in DC Metro with a bbq area
Example of a large farmhouse backyard rectangular and stone lap pool design in DC Metro with a bbq area
124