
Search results for "Rectangles" in Home Design Ideas
 Rectangle Design Inc.
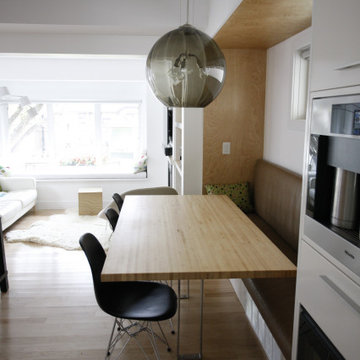
A wood table and built-in bench under a mirrored globe pendant in Roxboro, Calgary. Contemporary whole-home renovation by Rectangle, a Calgary design-build firm.
 Rectangle Design Inc.
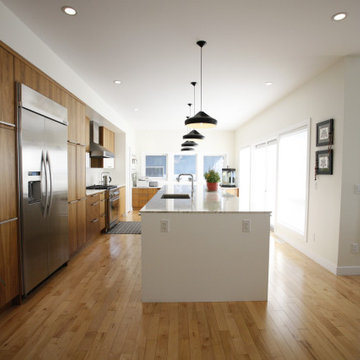
A contemporary kitchen with full-height wood slab cabinetry, integrated appliances and a white island under black pendants in Altadore, Calgary. Contemporary custom infill design and construction by Rectangle, a Calgary design-build firm.
 Rectangle Design Inc.
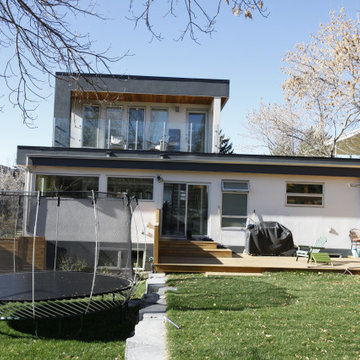
The rear of the house with an upper deck, big glass openings and a back yard in Hillhurst, Calgary. Modern custom infill design and construction by Rectangle, a Calgary design-build firm.
Find the right local pro for your project
 Brechbuhler Architects
Grey Quartzite Leathered Slab
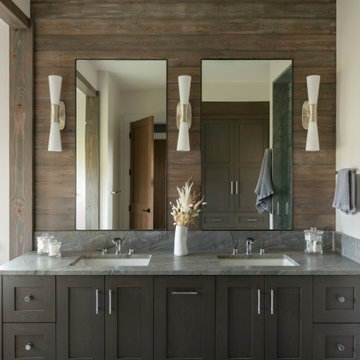
Bathroom - rustic master limestone floor and double-sink bathroom idea with shaker cabinets, an undermount sink, quartzite countertops, gray countertops and a built-in vanity
Bathroom - rustic master limestone floor and double-sink bathroom idea with shaker cabinets, an undermount sink, quartzite countertops, gray countertops and a built-in vanity

 TaylorPro Design and Remodeling, Inc.
This space was created as a master bath for this client and was part of a larger master suite and dance studio addition. Textured tile makes a perfect transition between the shower wall tile, porcelain plank flooring, and shower floor in this soothing space. Brushed nickel hardware and fixtures also serve to tie the space together. Blue glass mosaic tile on the side of the corner seat echoes the backsplash above the vanity, as well as one of the shower cubbies.
With home prices rising and residential lots getting smaller, this Encinitas couple decided to stay in place and add on to their beloved home and neighborhood. Retired, but very active, they planned for the golden years while having fun along the way. This Master Suite now fosters their passion for dancing as a studio for practice and dance parties. With every detail meticulously designed and perfected, their new indoor/outdoor space is the highlight of their home.
"We found Kerry at TaylorPro early on in our decision process. He was the only contractor to give us a detailed budgetary bid for are original vision of our addition. This level of detail was ultimately the decision factor for us to go with TaylorPro. Throughout the design process the communication was thorough, we knew exactly what was happening and didn’t feel like we were in the dark. Construction was well run and their attention to detail was a predominate character of Kerry and his team. Dancing is such a large part of our life and our new space is the loved by all that visit."
~ Liz & Gary O.
Photos by: Jon Upson

 Tommy Daspit Photographer
Master Bathroom of remodeled home in Homewood Alabama. Photographed for Willow Homes, Willow Design Studio and Triton Stone Group by Birmingham Alabama based architectural and interiors photographer Tommy Daspit. See more of his work on his website http://tommydaspit.com
All images are ©2019 Tommy Daspit Photographer and my not be reused without express written permission.
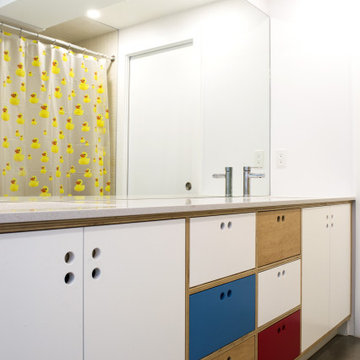 Rectangle Design Inc.
A playful kids bathroom with a colour-block vanity in blue, wood and white in Kelvin Grove, Calgary. Mid-century modern renovation by Rectangle, a Calgary design-build firm.
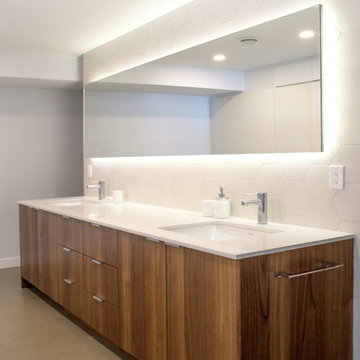 Rectangle Design Inc.
A walnut double vanity with white counters under a long backlit mirror in Kelvin Grove, Calgary. Mid-century modern renovation by Rectangle, a Calgary design-build firm.

 Moment Engineering + Design
Inspiration for a transitional open concept dark wood floor family room remodel in DC Metro with beige walls and no tv

 KAA Design
Image © Farshid Assassi
Inspiration for a contemporary rectangular lap pool remodel in Los Angeles
Inspiration for a contemporary rectangular lap pool remodel in Los Angeles

 Design8, LLC
White River granite, Honed marble granite
Example of a classic kitchen design in New Orleans
Example of a classic kitchen design in New Orleans

 Drömhus General Contractors
Example of a large trendy backyard tile and rectangular infinity pool design in San Francisco with a bbq area

 Above & Beyond Exterior Remodelers
Brian Wcislo www.bpwcislo.com
Example of a classic exterior home design in New York
Example of a classic exterior home design in New York


 PRESTIGE Pools & Spas
The clients had a wish-list that required a tanning ledge, a bench to accommodate many people, multiple lights, multiple water-features and finally an auto cover for safety. We designed a symmetrical pool interior that checks off all the boxes. We incorporated two 15’ long benches on each side of the pool to accommodate large groups. The tanning ledge is just over 6’ x 14’ and is perfect for in-pool loungers. This pool is ready for all the parties they will be enjoying over the next several decades. The multiple water feature is 3 x 3’ Sheer LED lighted Waterfalls that are actuated by the Omni Smartphone App. The whole pool is on the Omni App including adjusting pool water temperature, lighting and the water-features. The pool is very exciting at night with 10 lights and and the water-features all lit up.

 Victoria Sheffield
Mid-century modern double front doors, carved with geometric shapes and accented with green mailbox and custom doormat. Paint is by Farrow and Ball and the mailbox is from Schoolhouse lighting and fixtures.

 CRC Builders Inc.
Inspiration for a large cottage backyard concrete and rectangular lap pool house remodel in San Francisco

 Rebecca Loewke Interiors
Michele L ee Willson
Inspiration for a large transitional slate floor mudroom remodel in San Francisco
Inspiration for a large transitional slate floor mudroom remodel in San Francisco

 Seaside Builders Of Delray Beach, Florida
Pool
Example of a mid-sized minimalist backyard stamped concrete and rectangular natural pool design
Example of a mid-sized minimalist backyard stamped concrete and rectangular natural pool design

 DEMESNE
The narrow site challenged the design team to create a modern home that blended within its surroundings and maximized its views of the lake. All of the modern elements intertwine and weave together framing the view while drawing the lake up to the porch and finally connecting to the sky. ©Shoot2Sell Photography
233