
Search results for "Rectangles" in Home Design Ideas


 NSPJ Architects
Steeply pitched roofs, brick exterior with half-timbering, and steel windows and doors which are all common features to the English Tudor style. While staying true to the character of the property and architectural style, unique detailing like bracketed arbors make it well suited for its garden setting.

 SKOLNICK Architecture & Design Partnership
Kitchen
Photo by Joshua McHugh
Example of a large trendy light wood floor eat-in kitchen design in New York with an island, flat-panel cabinets, marble countertops and stainless steel appliances
Example of a large trendy light wood floor eat-in kitchen design in New York with an island, flat-panel cabinets, marble countertops and stainless steel appliances
Find the right local pro for your project
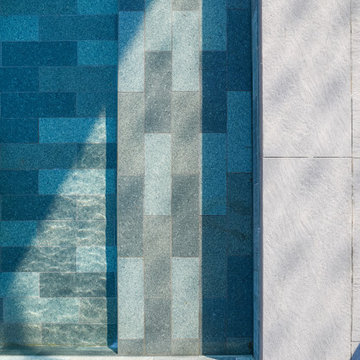
 TileLine
This Luxury Villa was fitted with our exclusive Porcelain Sukabumi Tiles that replicates the natural stone from Bali, Indonesia. The reason it is replicated is for its longevity and durability. This dynamic tile gives you different shades of greens and blues depending on water depth, sunlight and you bespoke design patterns.

 Granite Transformations
This white kitchen was artfully crafted using; main countertops: Bianco Real and island: Venus Grey
Example of a mid-sized trendy l-shaped medium tone wood floor eat-in kitchen design with flat-panel cabinets, white cabinets, an island, an undermount sink, quartz countertops, gray backsplash, glass tile backsplash and stainless steel appliances
Example of a mid-sized trendy l-shaped medium tone wood floor eat-in kitchen design with flat-panel cabinets, white cabinets, an island, an undermount sink, quartz countertops, gray backsplash, glass tile backsplash and stainless steel appliances

 The Tilery at Tree's Place
Shower niche features the distinctive plaid marble mosaic floor of honed Thassos, Carrara and Alaskan Blue. The spacious shower walls are finished with 4"x8" glossy snow cap white subways and the mosaic floor is white Thassos ovals. Designer: Kira Vath Interiors - Tile Installation: Outermost Tile Company - Photo: Tony Del Negro

 User
Another rectangle inground pool from our manufacturer Cardinal has a steel wall. This is a custom flat bottom pool. It is 5 feet deep all the way across with custom built-in steps. This install is located in Virginia Beach.
 User
Another rectangle inground pool from our manufacturer Cardinal has a steel wall. This is a custom flat bottom pool. It is 5 feet deep all the way across with custom built-in steps. This install is located in Virginia Beach.

 PostModern Landscape Architecture, LLC
Large trendy backyard tile and rectangular lap pool fountain photo in DC Metro
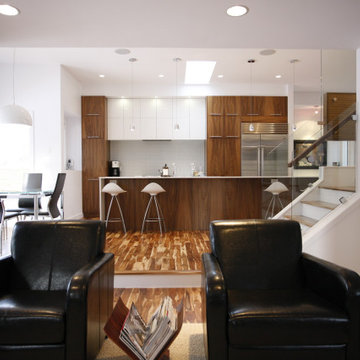
 Rectangle Design Inc.
The living room looks across to the walnut kitchen and open stair in Christie Park, Calgary. Contemporary renovation by Rectangle, a Calgary design-build firm.
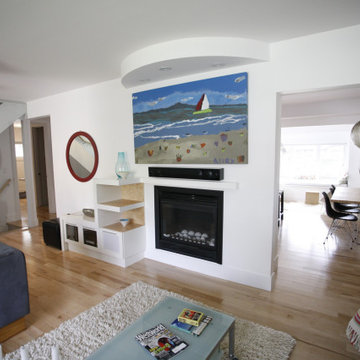 Rectangle Design Inc.
A living room centred on a built-in fireplace wall with display niches in Roxboro, Calgary. Contemporary whole-home renovation by Rectangle, a Calgary design-build firm.

 John McManus Photographer
Large arts and crafts wooden l-shaped wood railing staircase photo in Atlanta with wooden risers
 User
Inspiration for a small transitional master white tile and porcelain tile marble floor and white floor alcove shower remodel in Atlanta with raised-panel cabinets, white cabinets, a two-piece toilet, gray walls, an undermount sink, granite countertops, a hinged shower door and white countertops

 Whipple Russell Architects
Laurel Way Beverly Hills resort style luxury home outdoor terrace & infinity pool. Photo by William MacCollum.
Huge trendy backyard rectangular infinity pool photo in Los Angeles
Huge trendy backyard rectangular infinity pool photo in Los Angeles

 R. Scott Javore & Associates, LTD.
Inspiration for a timeless gray floor sunroom remodel in Chicago with a standard ceiling
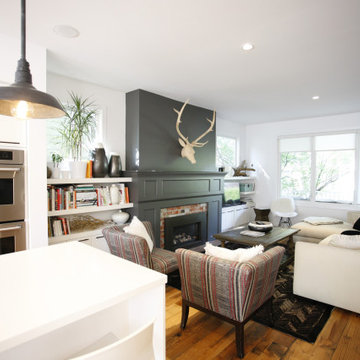 Rectangle Design Inc.
The kitchen, wall ovens and living room share one open space with rich hardwood floors in Elbow Park, Calgary. Renovation by Rectangle, a Calgary design-build firm.

 PRESTIGE Pools & Spas
The clients had a wish-list that required a tanning ledge, a bench to accommodate many people, multiple lights, multiple water-features and finally an auto cover for safety. We designed a symmetrical pool interior that checks off all the boxes. We incorporated two 15’ long benches on each side of the pool to accommodate large groups. The tanning ledge is just over 6’ x 14’ and is perfect for in-pool loungers. This pool is ready for all the parties they will be enjoying over the next several decades. The multiple water feature is 3 x 3’ Sheer LED lighted Waterfalls that are actuated by the Omni Smartphone App. The whole pool is on the Omni App including adjusting pool water temperature, lighting and the water-features. The pool is very exciting at night with 10 lights and and the water-features all lit up.
 PRESTIGE Pools & Spas
The clients had a wish-list that required a tanning ledge, a bench to accommodate many people, multiple lights, multiple water-features and finally an auto cover for safety. We designed a symmetrical pool interior that checks off all the boxes. We incorporated two 15’ long benches on each side of the pool to accommodate large groups. The tanning ledge is just over 6’ x 14’ and is perfect for in-pool loungers. This pool is ready for all the parties they will be enjoying over the next several decades. The multiple water feature is 3 x 3’ Sheer LED lighted Waterfalls that are actuated by the Omni Smartphone App. The whole pool is on the Omni App including adjusting pool water temperature, lighting and the water-features. The pool is very exciting at night with 10 lights and and the water-features all lit up.
 PRESTIGE Pools & Spas
The clients had a wish-list that required a tanning ledge, a bench to accommodate many people, multiple lights, multiple water-features and finally an auto cover for safety. We designed a symmetrical pool interior that checks off all the boxes. We incorporated two 15’ long benches on each side of the pool to accommodate large groups. The tanning ledge is just over 6’ x 14’ and is perfect for in-pool loungers. This pool is ready for all the parties they will be enjoying over the next several decades. The multiple water feature is 3 x 3’ Sheer LED lighted Waterfalls that are actuated by the Omni Smartphone App. The whole pool is on the Omni App including adjusting pool water temperature, lighting and the water-features. The pool is very exciting at night with 10 lights and and the water-features all lit up.
 User
The challenge of merging contemporary design with a classic traditional interior is emblematic of the vitality experienced in the evolution of Philadelphia’s urban fabric. The design of this Center City apartment engages a rich discourse between the new and the existing, focusing on areas of the residence that contradicted the new owners’ aesthetic and lifestyle.
The elevator opens to the center of the spacious living area that includes the foyer, kitchen and living room. The serene, geometric character of the foyer enhances the sense of arrival – offering a moment to contemplate the owners’ art, the interplay of the old and the new, and the subtleties of light.
The kitchen, while fully functional, willingly and quietly participates in the composition. Symmetry and asymmetry are seamlessly woven.
The depth and endurance of daily experiences are the ingredients that transform architecture into a vital framework for living. As it relates to a home, the framework requires a resonate balance of comfort and drama, achieved here with a cast of dynamic materials and details that subtly collaborate in simple composition.
Barry Halkin and Todd Mason Photography
234