
Search results for "Rectangular bathroom" in Home Design Ideas

 Peter Vincent Architects
Freestanding bathtub - country master limestone floor, exposed beam, gray floor, double-sink, vaulted ceiling and wood ceiling freestanding bathtub idea in San Francisco with beige walls, a freestanding vanity, beaded inset cabinets, medium tone wood cabinets, an undermount sink and white countertops

 Badeloft
Factory Direct Pricing.
Please Call 415-644-5888 to visit our Showroom or to get for more info.
Please visit our website at www.badeloft.com.
Our showroom is located at 2829 Bridgeway Sausalito, CA 94965.
Photos Owned by Badeloft USA LLC.


Find the right local pro for your project

 Tyler Barnard
Grant Dupre
Mid-century modern white tile and subway tile alcove bathtub photo in Denver with a console sink, flat-panel cabinets, white cabinets and beige walls
Mid-century modern white tile and subway tile alcove bathtub photo in Denver with a console sink, flat-panel cabinets, white cabinets and beige walls
 10K Architecture
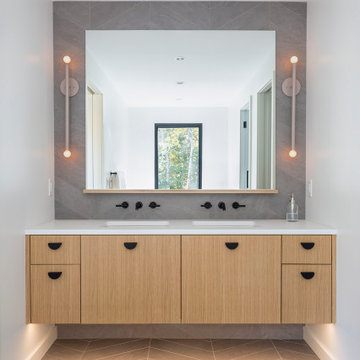
A Scandinavian minimalist bathroom with herringbone tile floor, rift cut white oak vanity, large mirror, modern sconces, wall mounted faucets, and under-vanity lighting.

 Compass Design Build LLC
Photo: Dawn Conners
Trendy bathroom photo in Kansas City with an undermount sink
Trendy bathroom photo in Kansas City with an undermount sink

 Gonyea Custom Homes
Master bathroom with twin vanities and expansive frameless mirror. Separate tub and and shower stall.
Photography by Spacecrafting
Drop-in bathtub - large transitional master white tile and ceramic tile porcelain tile drop-in bathtub idea in Minneapolis with an undermount sink, recessed-panel cabinets, white cabinets, a one-piece toilet and gray walls
Drop-in bathtub - large transitional master white tile and ceramic tile porcelain tile drop-in bathtub idea in Minneapolis with an undermount sink, recessed-panel cabinets, white cabinets, a one-piece toilet and gray walls

Sponsored
Delaware, OH

Buckeye Basements, Inc.
Central Ohio's Basement Finishing ExpertsBest Of Houzz '13-'21

 Jamestown Estate Homes
Steve Chenn
Mid-sized elegant master white tile and porcelain tile ceramic tile drop-in bathtub photo in Houston with an undermount sink, furniture-like cabinets, dark wood cabinets, travertine countertops and beige walls
Mid-sized elegant master white tile and porcelain tile ceramic tile drop-in bathtub photo in Houston with an undermount sink, furniture-like cabinets, dark wood cabinets, travertine countertops and beige walls


 Signature Properties of Illinois, Ltd
Inspiration for a large contemporary dark wood floor enclosed dining room remodel in Chicago with green walls

 Smith & Ragsdale Interior Design
All the bathrooms were demolished and updated with new custom-design cabinetry, plumbing fixtures, tile, countertops and lighting. Our clients requested easy-to-maintain surfaces for the bathrooms.

 DBK Home
A column of recessed niches are aligned next to the shower fixtures and tucked out of sight from the entrance. These niches offer maximum storage for a bathroom shared by 3 boys.
Beveled subway tiles mingle with chrome fittings to create an updated clean and classic feeling.

 Denise Quade Design
The two sided fireplace is above the bathtub in the bathroom and at the foot of the bed in the bedroom. The wall is tiled on both sides and the archway into the bathroom is tiled also. A traditional looking faucet with a hand sprayer was added. The drop in tub is classic white and the tub deck is tiled.



 Greey Pickett
Project Details: Located in Central Phoenix on an irrigated acre lot, the design of this newly constructed home embraces the modern farm style. A plant palette of traditional Old Phoenix includes hardy, ornamental varieties which are historically accurate for the neighborhood.
Landscape Architect: Greey|Pickett
Architect: Higgins Architects
Interior Designer: Barb Foley, Bouton & Foley Interiors
Photography: Ian Denker
Publications: Phoenix Home & Garden, September 2017

 HRP Home Remodel Pro
Home Remodel Pro all rights reserved
Drop-in bathtub - mid-sized transitional master beige tile and stone tile travertine floor drop-in bathtub idea in Dallas with an undermount sink, white cabinets, granite countertops, a two-piece toilet and beige walls
Drop-in bathtub - mid-sized transitional master beige tile and stone tile travertine floor drop-in bathtub idea in Dallas with an undermount sink, white cabinets, granite countertops, a two-piece toilet and beige walls

 Solanna Design & Development
Furnishings by Berman Rosetti, Mimi London and Clark Functional Art.
Contemporary double-height stair hall photograph features a broad pale stone staircase, steel railings and a long rectangular skylight. Recessed floor and ceiling lights establish a clear circulation path through the tall entry gallery. Large-scale artwork accent animate the warm beige walls, while polished stone flooring reflects the light. The linear architecture feels spacious, refined and gallery-like.

 Semmes & Co. Builders, Inc
Semmes & Co Builders, Inc
Example of a mountain style bathroom design in San Luis Obispo
Example of a mountain style bathroom design in San Luis Obispo

Sponsored
Columbus, OH

Wannemacher Interiors
Customized Award-Winning Interior Design Solutions in Franklin Cnty OH

 True North Builders, Inc.
Trendy white tile and subway tile beige floor powder room photo in Phoenix with white walls, a vessel sink, white countertops and quartzite countertops

 Lily Mae Design
Inspiration for a mid-sized transitional 3/4 multicolored floor bathroom remodel in DC Metro with dark wood cabinets, gray walls, an undermount sink, gray countertops and recessed-panel cabinets

 Jess Cooney Interiors
Custom kitchen with Danby Marble and Pietra Cardosa Counters - Breakfast nook with built in banquette
Country kitchen photo in Boston
Country kitchen photo in Boston
158